RandaReese

BEDS4
BATHS3 full 1 partial
SQUARE FEET2,194
MLS#10808034
STATUSNew
PROPERTY TYPERental - Townhouse
SUBDIVISIONFirefly
Property Description
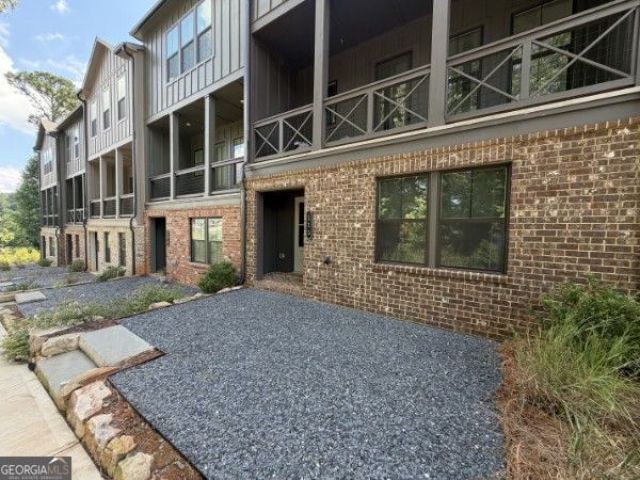
Experience luxury living in this 4BR/3.5BA townhome in Firefly, Alpharetta's premier EcoDistrict community. Ideally located just minutes from Avalon, Downtown Alpharetta, GA-400, and top-rated schools, this exceptional home offers the perfect balance of modern elegance and natural surroundings. Designed with an open-concept floor plan, the main level features hardwood floors, soaring ceilings, abundant natural light, and a chef's kitchen with quartz countertops, a large center island, custom cabinetry, stainless steel appliances, and a spacious walk-in pantry. The living and dining areas open to a covered deck overlooking peaceful green space, walking trails, and the community dog park. The spacious primary suite offers a spa-inspired bath with a frameless glass shower and generous walk-in closet. A private first-floor bedroom with an en-suite bath is ideal for guests, a home office, or multigenerational living. Additional features include a two-car garage with EV charging outlet, two driveway parking spaces, washer and dryer, and HOA-maintained landscaping. Enjoy scenic nature and lake views throughout the community. Close to Wills Park, Ameris Bank Amphitheatre, Topgolf, Fetch Park, and Downtown Alpharetta's renowned dining and shopping. Convenient to North Point Mall, Avalon, Innovation Academy, Fulton Science Academy, and highly rated Milton High School.
Property Features
Property Type: Rental - Townhouse
Basement: Yes
Basement: Full
Cooling: Central Air, Ceiling Fan(s), Electric
Garage: 2 car attached
Heating: Central
Home Style: Traditional
Lot Size: 0.03 Acres
Roof Type: Composition
Stories: 3.0
Taxes: $0
Year Built: 2024
Feature Descriptions
Amenities: Sidewalks, Street Lights
Appliances: Dishwasher, Disposal
Exterior: Balcony
Flooring: Laminate
Interior: Walk-In Closet(s)
Kitchen: Kitchen Island
Parking Notes: Attached
Security Features: Smoke Detector(s)
Sewer: Public Sewer
Topography: Level
Utilities: Cable Available, Electricity Available, Sewer Available, Water Available
Water: Public
Window Features: Double Pane Windows
Local Schools
High School: Milton
Middle School: Northwestern
Elementary School: Manning Oaks
Listed By / Shown By
Listed By
Agency Name: Harry Norman Realtors
Agency Phone: 770-394-2131
Shown By
Agent Name: Randa Reese
Agent Phone: (770) 309-0933
Agency Title: Josey Young & Brady Realty, LLC


Privacy Policy / DMCA Notice / ADA Accessibility


This site is hosted, designed and copyright
© 1994 - 2026 by
Delta Media Group, Inc. -- Patent Pending --
115 Firefly Circle | MLS# 10808034
This property located at 115 Firefly Circle, Alpharetta, GA 30009 is currently listed for rent with an asking price of $3,500 / Monthly. Search Alpharetta real estate on rreese.jybrealty.com today.