RandaReese

BEDS7
BATHS5 full
MLS#10793037
STATUSActive
PROPERTY TYPEResidential - Single Family
SUBDIVISIONEstill Ward
Property Description
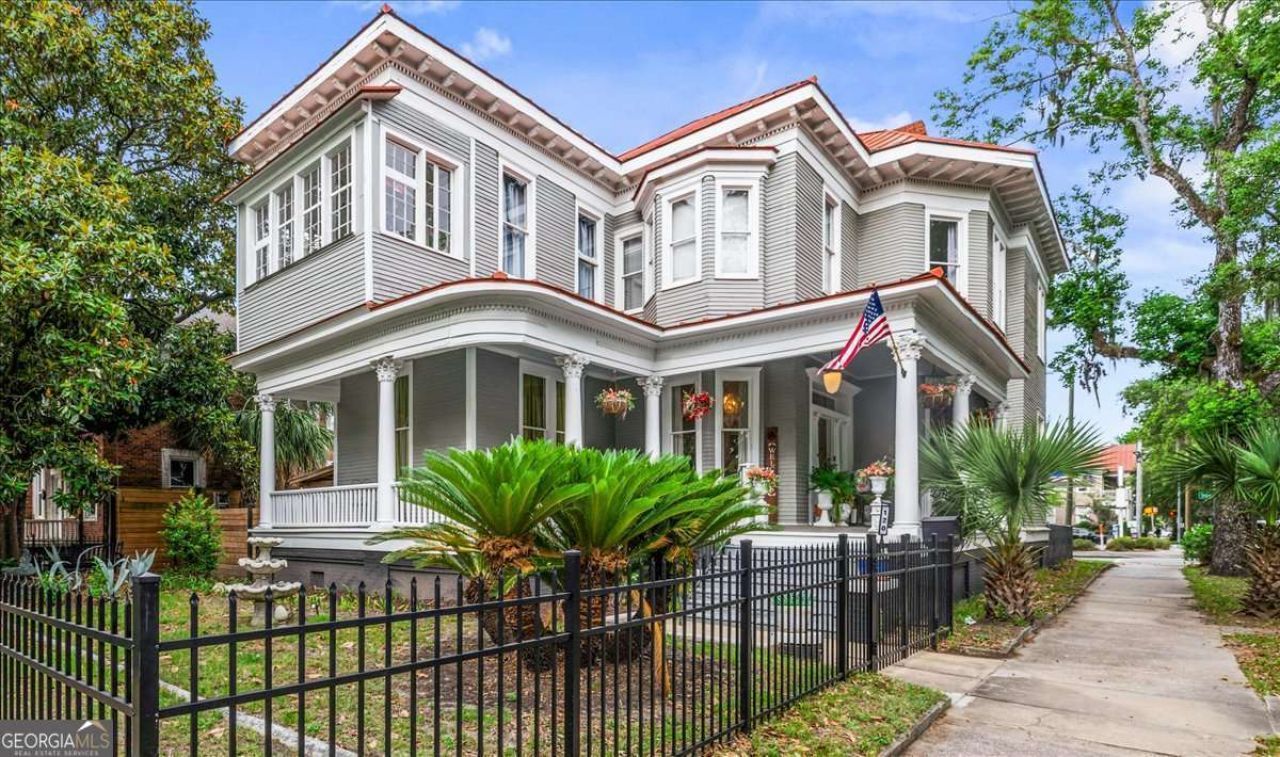
Beautifully updated Victorian home offering exceptional space, flexibility, and income potential in a prime Savannah location. The main residence has been freshly painted inside and out, creating a bright, move-in-ready feel, while a new privacy fence enhances outdoor living and functionality. In addition to the main home, the property includes a detached carriage house with 1 bedroom, full kitchen, laundry, and full bath-perfect for rental income, guests, or extended living. A separate parlor-style unit attached to the main house, complete with its own kitchen and full bath, provides even more versatility for short-term or long-term rental use. With multiple living spaces, all appliances conveying, and strong income potential, this is a rare opportunity for investors or buyers seeking a flexible, multi-use property in the heart of Savannah.
Property Features
Property Type: Residential - Single Family
Basement: Exterior Entry
Cooling: Central Air, Electric
Fenced: Yes
Fireplaces: 1
Heating: Central, Electric
Home Style: Victorian
Lot Size: 0.16 Acres
Roof Type: Composition
Stories: 2.0
Taxes: $4,629
Year Built: 1924
Feature Descriptions
Additional Rooms: Family Room
Amenities: Sidewalks, Street Lights
Appliances: Convection Oven, Dishwasher, Disposal, Gas Water Heater, Ice Maker, Microwave, Refrigerator
Days on Site: 23
Fencing: Fenced, Other
Fireplace Type: Family Room, Other
Flooring: Hardwood
Foundation: Pillar/Post/Pier
Interior: Split Foyer, Tray Ceiling(s), Entrance Foyer, Wet Bar
Kitchen: Breakfast Area
Parking Notes: Attached, Off Street
Sewer: Public Sewer
Topography: City Lot, Corner Lot
Utilities: Underground Utilities
Water: Public
Local Schools
High School: Jenkins
Middle School: Coastal
Elementary School: Heard
Listed By / Shown By
Listed By
Agency Name: Seaport Real Estate Group
Agency Phone: 912-202-2042
Shown By
Agent Name: Randa Reese
Agent Phone: (770) 309-0933
Agency Title: Josey Young & Brady Realty, LLC

Estimate Your Payment
Estimated Payment
$ 4,159.08 per month $3,336.12 Principal & Interest $385.75 Property Tax $437.21 Homeowner's InsuranceChange Payment Information

Privacy Policy / DMCA Notice / ADA Accessibility


This site is hosted, designed and copyright
© 1994 - 2026 by
Delta Media Group, Inc. -- Patent Pending --
120 W 37th Street | MLS# 10793037
This single family home located at 120 W 37th Street, Savannah, GA 31401 is currently listed for sale with an asking price of $1,499,000. This property was built in 1924 and has 7 bedrooms and 5 full baths. W 37th Street is located in the Estill Ward subdivision. Search Estill Ward real estate on rreese.jybrealty.com today.