RandaReese

BEDS4
BATHS2 full 1 partial
SQUARE FEET2,224
MLS#10797698
STATUSNew
PROPERTY TYPEResidential - Single Family
SUBDIVISIONAlpharetta Estates
Property Description
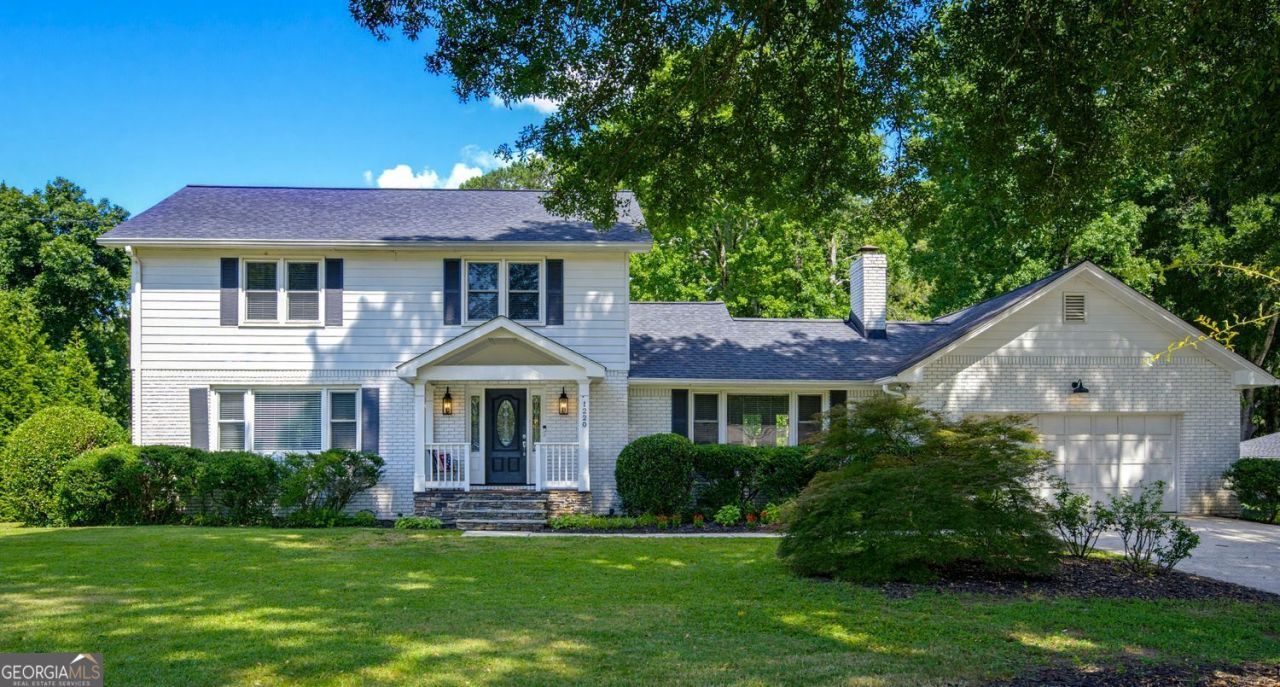
There is a lot to love about this property. Location is sitting right between Downtown Alpharetta and Downtown Milton, on a level acre (+ or -), they are not making lots this size any more this close to these locations! And in a NO HOA neighborhood with a neighborhood pool. The quaint tight knit neighborhood feeds to coveted Alpharetta E.S., plus Northwestern M.S. and Milton H.S. This home is 4 brms PLUS a walk out basement, space includes living room, family room and huge deck for entertaining overlooking the back yard. Kitchen has updated island, quartz countertops, the roof was replaced 7 years ago along with new cement composite siding. Don't miss this one!
Property Features
Property Type: Residential - Single Family
Basement: Daylight, Exterior Entry, Finished
Basement: Yes
Cooling: Ceiling Fan(s), Central Air
Fireplaces: 1
Heating: Forced Air, Natural Gas
Home Style: Traditional
Lot Size: 0.93 Acres
Stories: 2.0
Taxes: $5,784
Year Built: 1965
Feature Descriptions
Additional Rooms: Family Room
Amenities: Pool, Street Lights
Appliances: Dishwasher, Disposal, Electric Water Heater, Gas Water Heater, Microwave, Refrigerator
Days on Site: 8
Exterior: Garden
Exterior: Concrete
Fencing: Back Yard, Wood
Fireplace Type: Masonry
Flooring: Carpet, Hardwood
Foundation: Block
Interior: Bookcases, Walk-In Closet(s), Other
Kitchen: Kitchen Island, Pantry, Solid Surface Counters
Parking Notes: Garage, Attached, Kitchen Level
Security Features: Smoke Detector(s)
Sewer: Septic Tank
Structures: Shed(s)
Swimming Pool: Yes
Topography: Level
Utilities: Cable Available, Electricity Available, Natural Gas Available, Water Available
Water: Public
Local Schools
High School: Milton
Middle School: Northwestern
Elementary School: Alpharetta
Listed By / Shown By
Listed By
Agency Name: BHHS Georgia Properties
Agency Phone: 770-475-0505
Shown By
Agent Name: Randa Reese
Agent Phone: (770) 309-0933
Agency Title: Josey Young & Brady Realty, LLC

Estimate Your Payment
Estimated Payment
$ 2,593.96 per month $1,867.25 Principal & Interest $482.00 Property Tax $244.71 Homeowner's InsuranceChange Payment Information

Privacy Policy / DMCA Notice / ADA Accessibility


This site is hosted, designed and copyright
© 1994 - 2026 by
Delta Media Group, Inc. -- Patent Pending --
1220 Sherry Drive | MLS# 10797698
This single family home located at 1220 Sherry Drive, Alpharetta, GA 30009 is currently listed for sale with an asking price of $839,000. This property was built in 1965 and has 4 bedrooms and 2 full and 1 partial baths with 2224 sq. ft. Sherry Drive is located in the Alpharetta Estates subdivision. Search Alpharetta Estates real estate on rreese.jybrealty.com today.