RandaReese

BEDS3
BATHS2 full
SQUARE FEET2,084
MLS#10691776
STATUSActive
PROPERTY TYPEResidential - Single Family
SUBDIVISIONFayette Meadows
Property Description
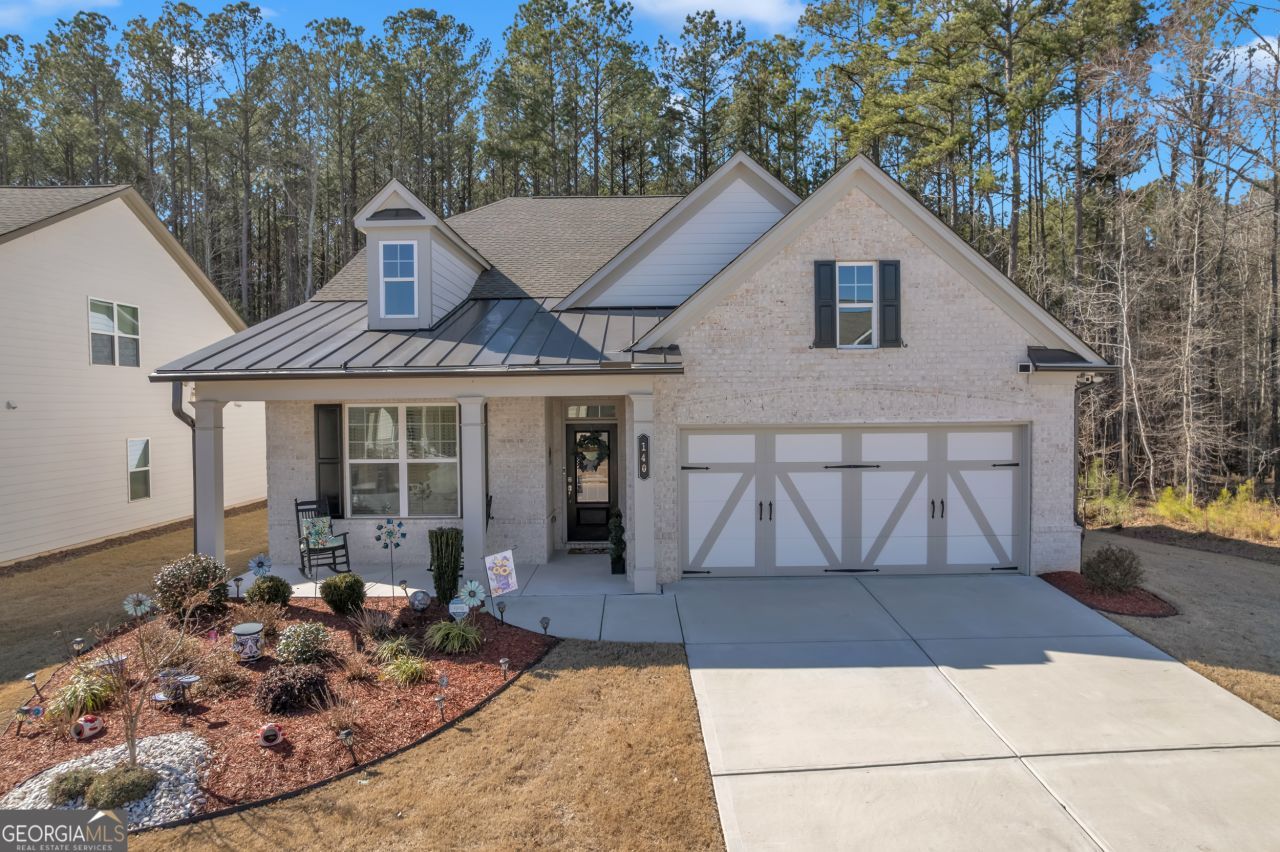
A beautifully maintained Fayetteville home with a screened-in patio, private fenced backyard, custom upgrades throughout, and major appliances included. Smart, stylish, and move-in ready. Conveniently located near shopping, dining, parks, and major roadways, with easy access to Trilith, Peachtree City, and surrounding areas. School zoning is within the Fayette County School District (buyer to verify school assignments and eligibility). A great opportunity to own a thoughtfully upgraded home offering comfort, functionality, and long-term value.
Property Features
Property Type: Residential - Single Family
Basement: None
Cooling: Central Air
Fenced: Yes
Fireplaces: 1
Garage: 4
Heating: Central
Home Style: Craftsman, Other
Lot Size: 0.16 Acres
Roof Type: Composition
Stories: 1.0
Taxes: $3,267
Year Built: 2022
Feature Descriptions
Additional Rooms: Laundry
Amenities: Clubhouse, Pool
Appliances: Dishwasher, Disposal, Refrigerator
Days on Site: 150
Dining Room: Seats 12+
Exterior: Concrete
Fencing: Back Yard, Fenced, Privacy, Wood
Fireplace Type: Factory Built, Family Room
Flooring: Carpet, Hardwood
Foundation: Slab
Interior: Master On Main Level, Tray Ceiling(s), Walk-In Closet(s)
Kitchen: Kitchen Island, Pantry
Parking Notes: Garage
Security Features: Carbon Monoxide Detector(s), Smoke Detector(s)
Sewer: Public Sewer
Swimming Pool: Yes
Topography: Corner Lot, Level, Private
Utilities: Electricity Available, Water Available
Water: Public
Window Features: Double Pane Windows, Window Treatments
Local Schools
High School: Whitewater
Middle School: Whitewater
Elementary School: Inman
Listed By / Shown By
Listed By
Agency Name: eXp Realty
Agency Phone: 888-959-9461
Shown By
Agent Name: Randa Reese
Agent Phone: (770) 309-0933
Agency Title: Josey Young & Brady Realty, LLC

Estimate Your Payment
Estimated Payment
$ 1,392.42 per month $990.38 Principal & Interest $272.25 Property Tax $129.79 Homeowner's InsuranceChange Payment Information

Privacy Policy / DMCA Notice / ADA Accessibility


This site is hosted, designed and copyright
© 1994 - 2026 by
Delta Media Group, Inc. -- Patent Pending --
140 Amherst Way | MLS# 10691776
This single family home located at 140 Amherst Way, Fayetteville, GA 30215 is currently listed for sale with an asking price of $445,000. This property was built in 2022 and has 3 bedrooms and 2 full baths with 2084 sq. ft. Amherst Way is located in the Fayette Meadows subdivision. Search Fayette Meadows real estate on rreese.jybrealty.com today.