RandaReese

BEDS4
BATHS3 full
SQUARE FEET2,534
MLS#10805620
STATUSNew
PROPERTY TYPEResidential - Single Family
SUBDIVISIONWynfield Pointe
Property Description
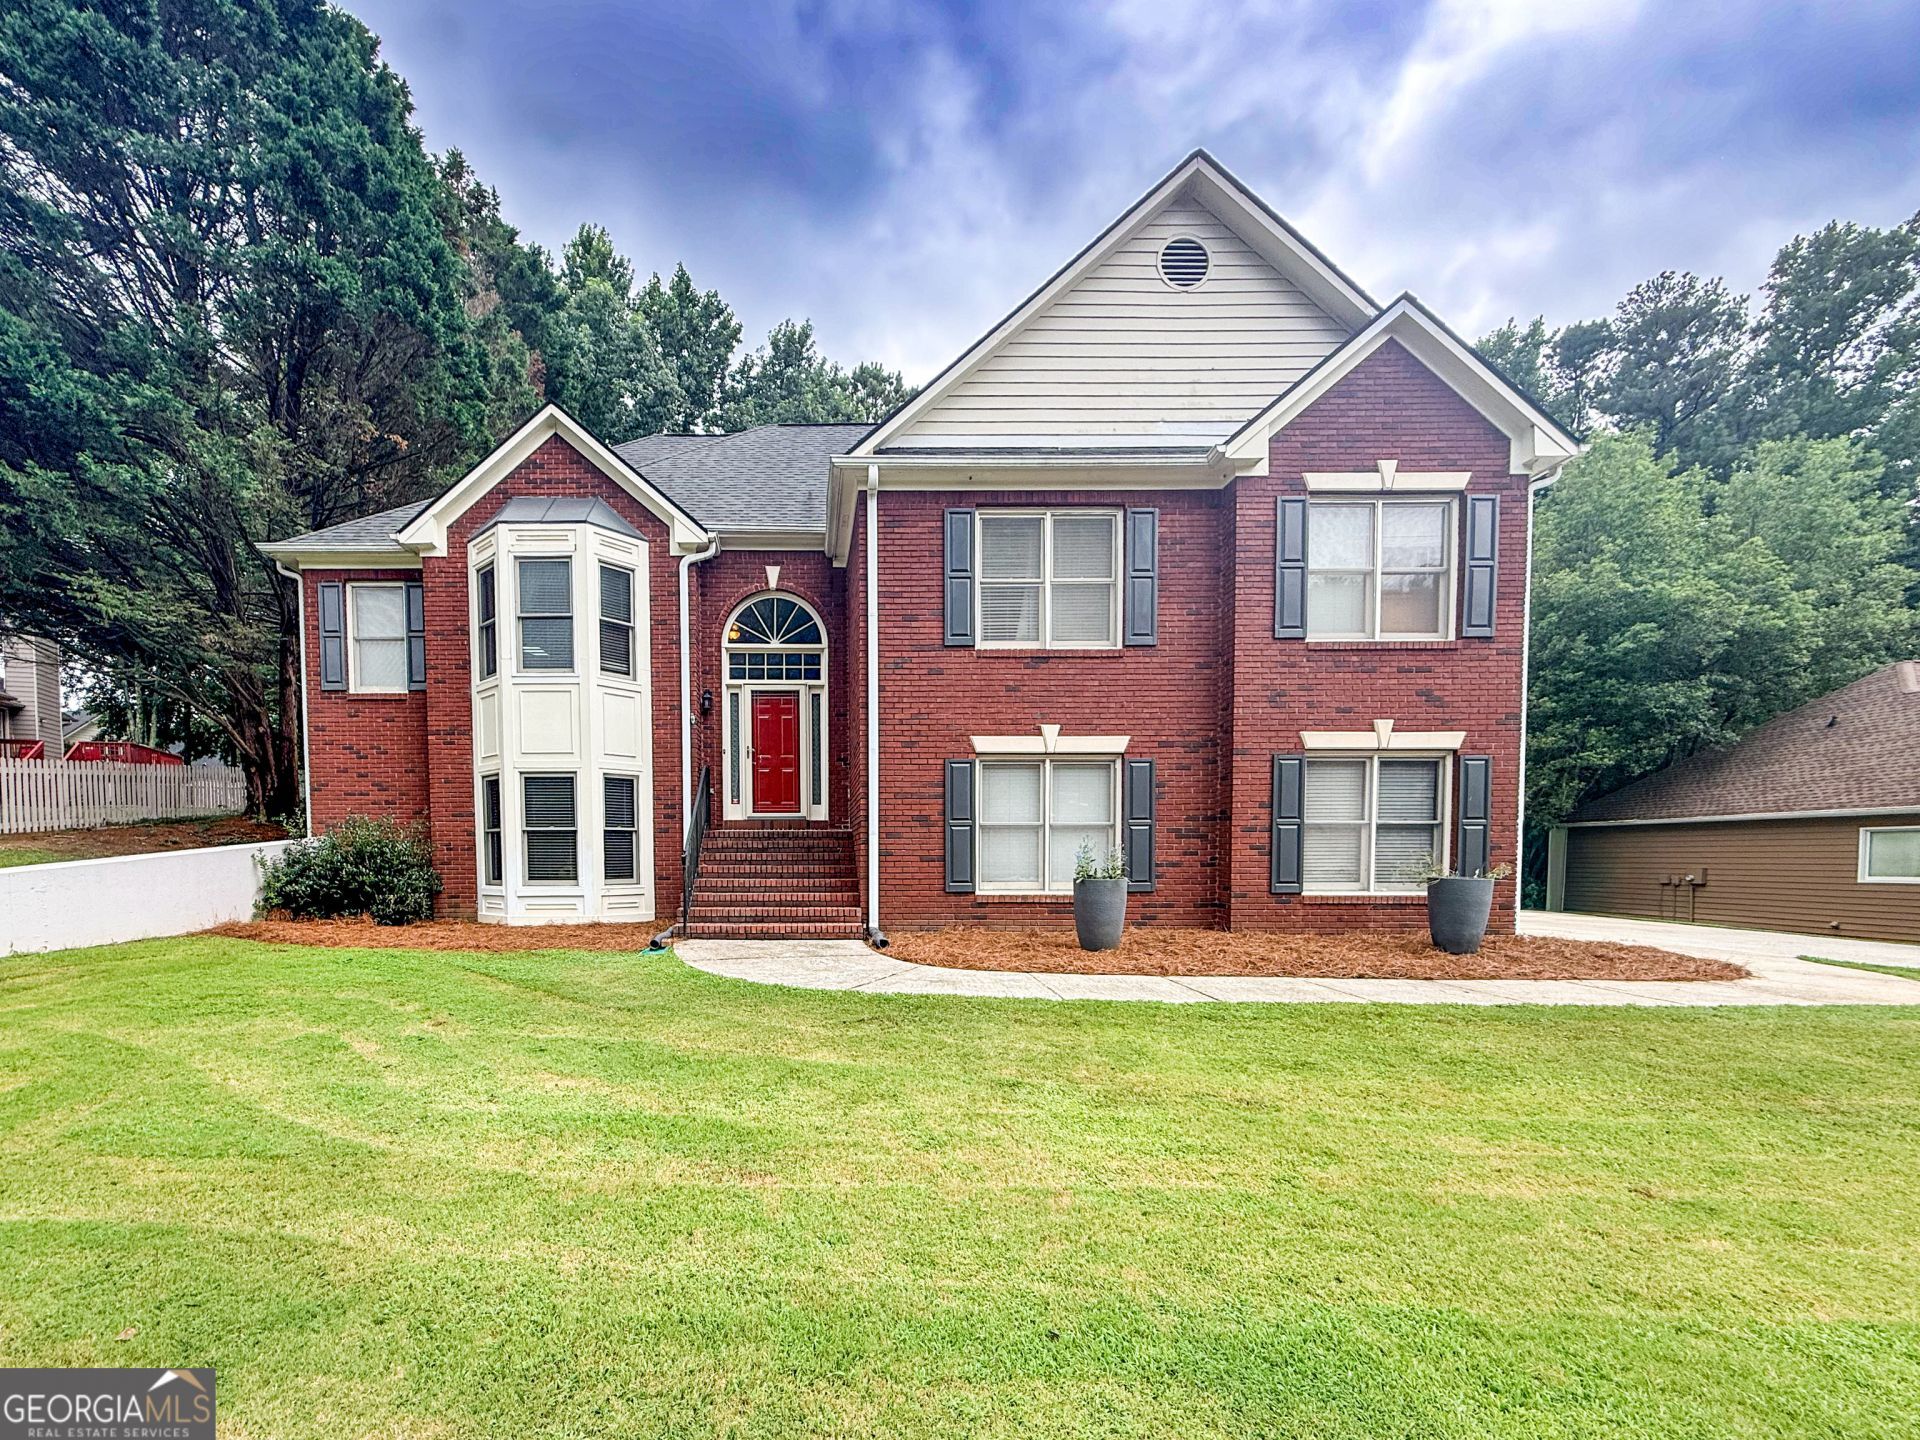
Welcome home to this spacious and beautifully maintained 4-bedroom, 3-bathroom home tucked away on a quiet cul-de-sac in one of Buford's most desirable established neighborhoods! From the moment you step inside, you'll appreciate the warmth and charm of the stunning floor-to-ceiling brick fireplace that anchors the inviting living room. The thoughtfully designed floor plan offers generous living spaces, including a formal dining room and a bright eat-in kitchen perfect for everyday living and entertaining. The oversized primary suite is a true retreat, featuring room for a sitting area, a luxurious en-suite bath with a soaking tub, separate shower, and a large walk-in closet. The finished lower level offers incredible flexibility with a private in-law suite featuring a bedroom large enough to serve as a second primary suite, a full bathroom, and an additional bonus room ideal for a home office, media room, gym, playroom, or guest space. Step outside to enjoy the expansive back deck overlooking a fully fenced backyard-perfect for grilling, entertaining, pets, or simply relaxing. The 3-car garage provides exceptional storage, and the workshop area is included, making it a dream for hobbyists and DIY enthusiasts. Located in an award-winning school district with easy access to shopping, dining, parks, and major highways, this home offers the perfect combination of space, comfort, and convenience. Homes with this much versatility, privacy, and value don't come along often. Schedule your showing today and discover why you'll want to call this one home!
Property Features
Property Type: Residential - Single Family
Basement: Bath Finished, Daylight, Exterior Entry, Finished, Interior Entry
Basement: Yes
Cooling: Ceiling Fan(s), Central Air, Dual, Electric, Zoned
Fireplaces: 1
Garage: 3 car attached
Heating: Central, Dual, Forced Air, Zoned
Home Style: Brick Front, Brick/Frame, Traditional
Lot Size: 0.40 Acres
Roof Type: Composition
Stories: 1.0
Taxes: $4,225
Year Built: 1996
Feature Descriptions
Additional Rooms: Foyer, Laundry, Bonus Room, Great Room, Game Room
Amenities: Street Lights
Appliances: Gas Water Heater, Dishwasher, Microwave, Range, Stainless Steel Appliance(s)
Days on Site: 3
Dining Room: Separate Room
Exterior: Wood Siding
Fencing: Back Yard
Fireplace Type: Family Room
Flooring: Hardwood, Tile
Foundation: Slab
Interior: Double Vanity, High Ceilings, Master On Main Level, Separate Shower, Soaking Tub, Split Foyer, Tile Bath, Tray Ceiling(s), Entrance Foyer, Vaulted Ceiling(s), Walk-In Closet(s)
Kitchen: Breakfast Bar, Breakfast Room, Kitchen Island, Pantry
Parking Notes: Garage, Attached, Parking Pad, Side/Rear Entrance
Sewer: Septic Tank
Topography: Cul-De-Sac, Level, Private
Utilities: Electricity Available, Water Available
Water: Public
Local Schools
High School: Mountain View
Middle School: Twin Rivers
Elementary School: Freemans Mill
Listed By / Shown By
Listed By
Agency Name: Leading Edge Real Estate LLC
Agency Phone: 706-865-6900
Shown By
Agent Name: Randa Reese
Agent Phone: (770) 309-0933
Agency Title: Josey Young & Brady Realty, LLC

Estimate Your Payment
Estimated Payment
$ 1,345.13 per month $877.99 Principal & Interest $352.08 Property Tax $115.06 Homeowner's InsuranceChange Payment Information

Privacy Policy / DMCA Notice / ADA Accessibility


This site is hosted, designed and copyright
© 1994 - 2026 by
Delta Media Group, Inc. -- Patent Pending --
1983 Trestlebrook Way | MLS# 10805620
This single family home located at 1983 Trestlebrook Way, Buford, GA 30519 is currently listed for sale with an asking price of $394,500. This property was built in 1996 and has 4 bedrooms and 3 full baths with 2534 sq. ft. Trestlebrook Way is located in the Wynfield Pointe subdivision. Search Wynfield Pointe real estate on rreese.jybrealty.com today.