RandaReese

BEDS3
BATHS2 full
SQUARE FEET2,191
MLS#10807680
STATUSNew
PROPERTY TYPEResidential - Single Family
SUBDIVISIONEagle Ridge
Property Description
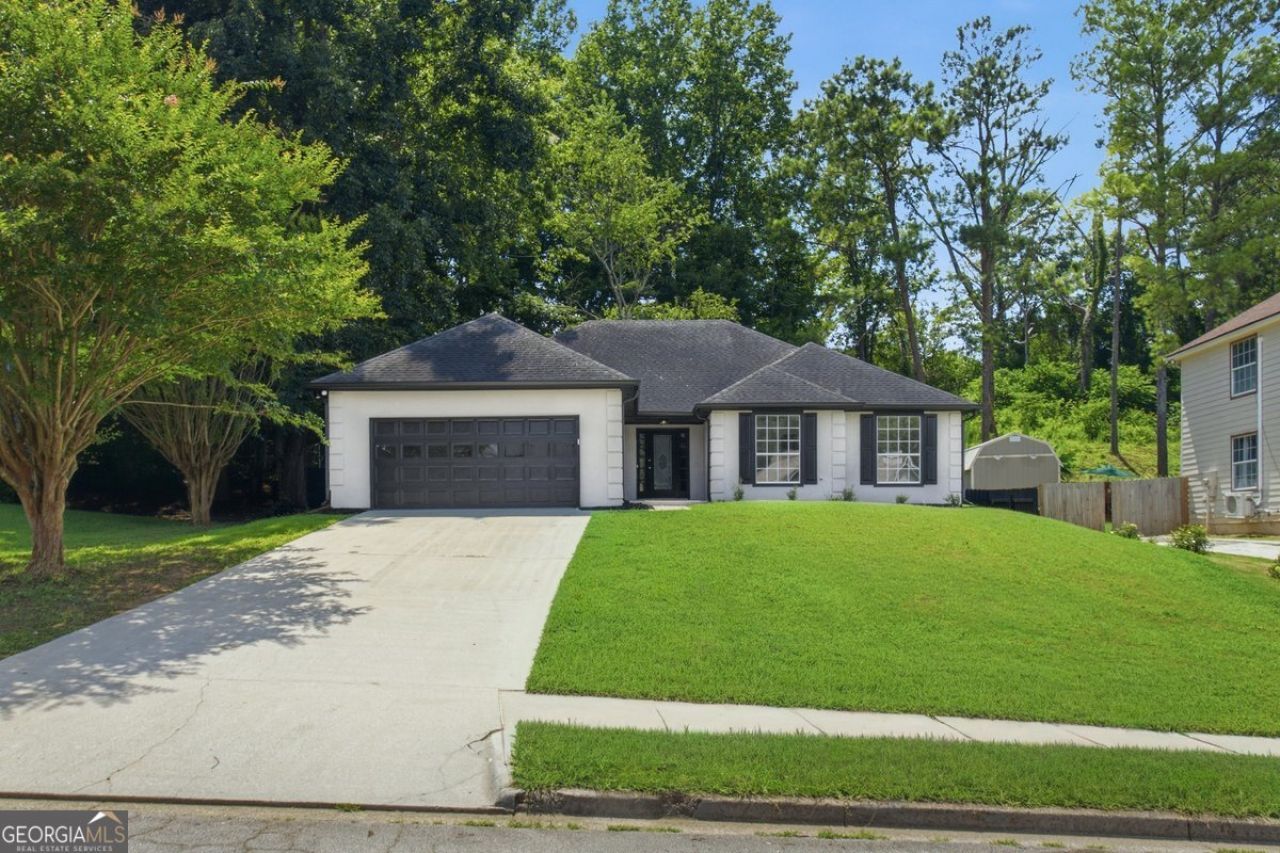
RENOVATED 3 bedroom/ 2 bath, very spacious 1-story home with approx. 2200 heated square feet. This home has been UPDATED with modern finishes designed for years of hassle-free living. Inside, you'll find a bright, open layout with exceptional value. RENOVATIONS include; NEW interior & exterior paint, NEW kitchen cabinets; NEW granite countertops & NEW stainless appliances; NEW flooring; NEW lighting fixtures; NEW plumbing fixtures; UPDATED baths with NEW vanities; NEW granite countertops; NEW mirrors & NEW toilets; NEW gutters; NEW garage door opener & NEW epoxy floor coating in the garage. Additional features include 12-foot ceiling in the family room, 10-foot ceiling in the master bedroom, separate dining room, kitchen with dining area & countertop for bar stools, walk-in pantry, wood burning fireplace with brick hearth, 2nd family room/sunroom off the kitchen & fenced-in back yard. Conveniently located just 2 miles to Downtown Stockbridge, 10 miles to Downtown McDonough, 15 miles to Fayetteville and 20 miles to Atlanta. Contact your Realtor to schedule your private showing today!
Property Features
Property Type: Residential - Single Family
Basement: None
Cooling: Central Air
Fenced: Yes
Fireplaces: 1
Garage: 2 car attached
Heating: Central
Home Style: Ranch
Lot Size: 0.40 Acres
Roof Type: Composition
Stories: 1.0
Taxes: $4,731
Year Built: 1992
Feature Descriptions
Additional Rooms: Family Room, Foyer, Laundry, Sun Room
Amenities: Sidewalks
Appliances: Dishwasher, Microwave, Range, Stainless Steel Appliance(s)
Dining Room: Separate Room
Exterior: Stucco, Wood Siding
Fencing: Back Yard, Fenced, Wood
Fireplace Type: Family Room
Flooring: Carpet, Vinyl
Foundation: Slab
Interior: Double Vanity, High Ceilings, Master On Main Level, Separate Shower, Soaking Tub, Walk-In Closet(s)
Kitchen: Breakfast Area, Solid Surface Counters, Walk-in Pantry
Parking Notes: Garage, Attached, Kitchen Level, Garage Door Opener
Sewer: Public Sewer
Topography: Private
Utilities: Cable Available, Electricity Available, High Speed Internet, Natural Gas Available, Phone Available, Sewer Available, Water Available
Water: Public
Local Schools
High School: Dutchtown
Middle School: Dutchtown
Elementary School: Red Oak
Listed By / Shown By
Listed By
Agency Name: Summit Realty Group
Agency Phone: 678-466-7000
Shown By
Agent Name: Randa Reese
Agent Phone: (770) 309-0933
Agency Title: Josey Young & Brady Realty, LLC

Estimate Your Payment
Estimated Payment
$ 1,149.17 per month $667.45 Principal & Interest $394.25 Property Tax $87.47 Homeowner's InsuranceChange Payment Information

Privacy Policy / DMCA Notice / ADA Accessibility


This site is hosted, designed and copyright
© 1994 - 2026 by
Delta Media Group, Inc. -- Patent Pending --
208 Eagle Way | MLS# 10807680
This single family home located at 208 Eagle Way, Stockbridge, GA 30281 is currently listed for sale with an asking price of $299,900. This property was built in 1992 and has 3 bedrooms and 2 full baths with 2191 sq. ft. Eagle Way is located in the Eagle Ridge subdivision. Search Eagle Ridge real estate on rreese.jybrealty.com today.