RandaReese

BEDS5
BATHS3 full 1 partial
SQUARE FEET3,292
MLS#10767915
STATUSActive
PROPERTY TYPEResidential - Single Family
SUBDIVISIONJefferson Woods
Property Description
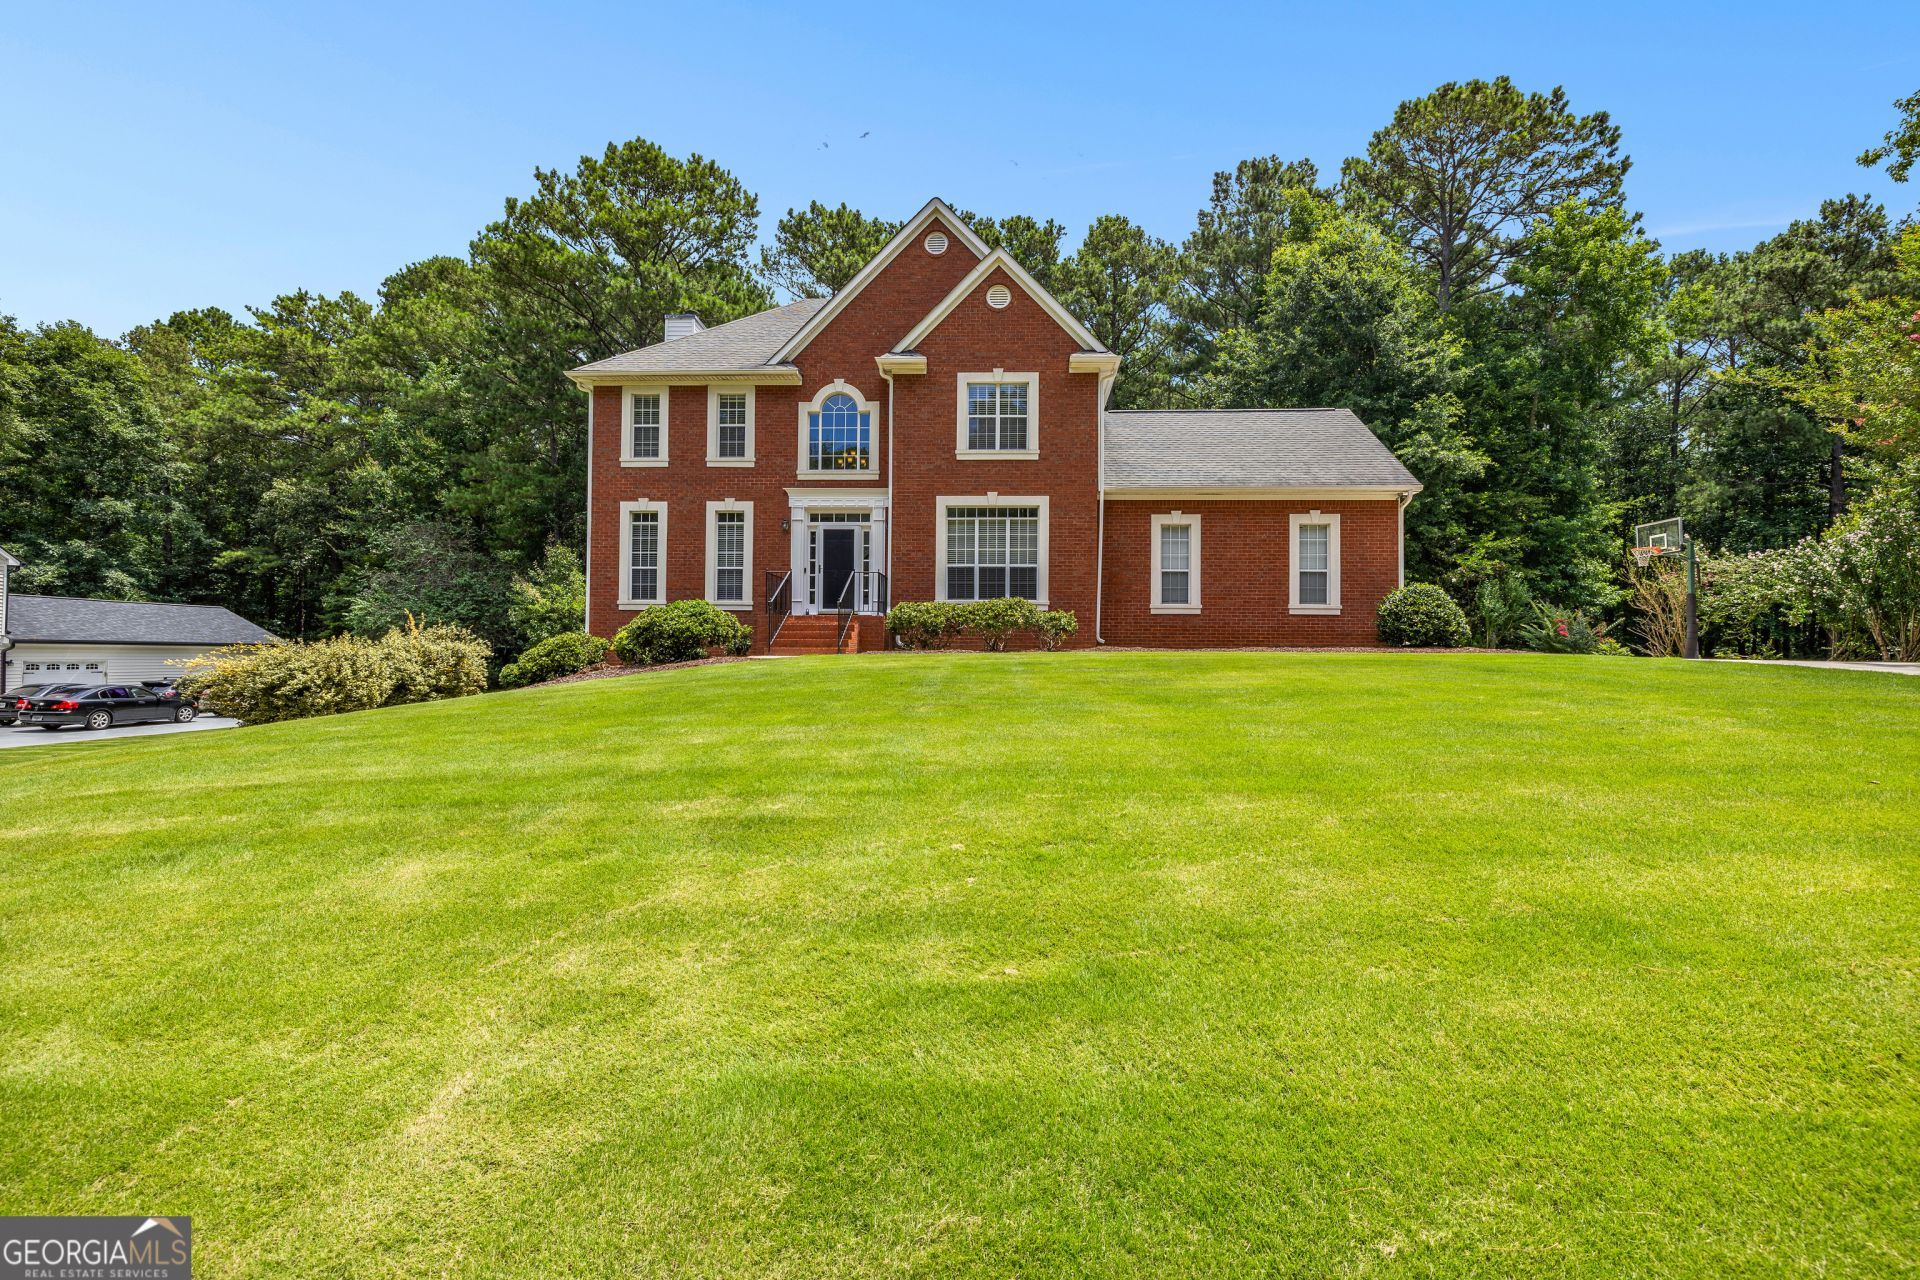
It's location, the beautiful brick front and that grass is perfection. Beautiful 5 bedroom home on over two wooded acres in the desirable Jefferson Woods subdivision.The sought after Starrs Mill school district and access to the Woodcreek amenities as well. ( seller has kept up with the HOA for access) The two story foyer, family room with fireplace and Built-in bookshelves opens into the eat in breakfast area with a large bay window. The island in the kitchen has space for barstools. The master is upstairs as well as 3 other bedrooms. Large finished basement with an additional bedroom and bathroom. This home has so much space for a large family or to simply entertain. It's ready and waiting for the new happy owner. Woodcreek amenities are included. The seller has kept up with the HOA.
Property Features
Property Type: Residential - Single Family
Basement: Yes
Basement: Bath Finished, Daylight, Finished
Cooling: Central Air
Fireplaces: 1
Heating: Central
Home Style: Brick Front, Traditional
Lot Size: 1.00 Acres
Roof Type: Composition
Stories: 2.0
Taxes: $6,651
Year Built: 1995
Feature Descriptions
Amenities: Pool, Street Lights
Appliances: Dishwasher, Range, Refrigerator, Stainless Steel Appliance(s)
Days on Site: 57
Dining Room: Separate Room
Exterior: Brick, Vinyl Siding
Flooring: Hardwood
Interior: Bookcases, Double Vanity, Separate Shower, Soaking Tub, Entrance Foyer
Parking Notes: Attached, Kitchen Level
Sewer: Septic Tank
Swimming Pool: Yes
Topography: Sloped
Utilities: Cable Available, Electricity Available, High Speed Internet, Natural Gas Available
Water: Public
Local Schools
High School: Starrs Mill
Middle School: Rising Starr
Elementary School: Peeples
Listed By / Shown By
Listed By
Agency Name: Keller Williams Realty Atl. Partners
Agency Phone: 770-252-2266
Shown By
Agent Name: Randa Reese
Agent Phone: (770) 309-0933
Agency Title: Josey Young & Brady Realty, LLC

Estimate Your Payment
Estimated Payment
$ 2,290.89 per month $1,535.42 Principal & Interest $554.25 Property Tax $201.22 Homeowner's InsuranceChange Payment Information

Privacy Policy / DMCA Notice / ADA Accessibility


This site is hosted, designed and copyright
© 1994 - 2026 by
Delta Media Group, Inc. -- Patent Pending --
210 Jefferson Woods Drive | MLS# 10767915
This single family home located at 210 Jefferson Woods Drive, Peachtree City, GA 30269 is currently listed for sale with an asking price of $689,900. This property was built in 1995 and has 5 bedrooms and 3 full and 1 partial baths with 3292 sq. ft. Jefferson Woods Drive is located in the Jefferson Woods subdivision. Search Jefferson Woods real estate on rreese.jybrealty.com today.