RandaReese

BEDS3
BATHS2 full
SQUARE FEET2,272
MLS#10804785
STATUSNew
PROPERTY TYPERental - Single Family
SUBDIVISIONSun City Peachtree
Property Description
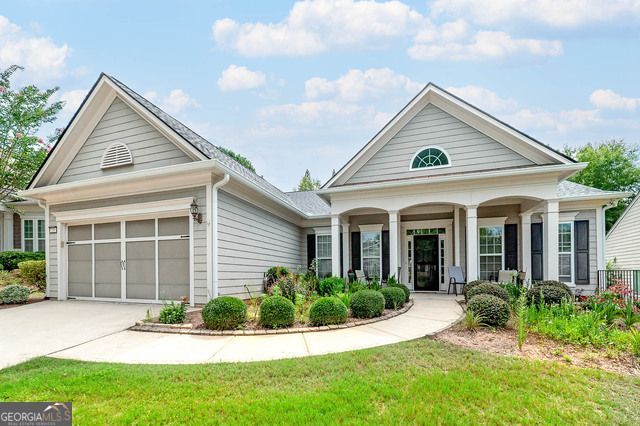
Located on prestigious Begonia Court in Sun City Peachtree. This thoughtfully designed home offers 3 bedrooms, 2 full baths, and 2,272 square feet with a desirable floor plan. The home welcomes you with an open concept layout ideal for entertaining and everyday living. A dedicated office space can easily serve as a third bedroom, hobby room, or den. The gourmet kitchen features granite countertops, stainless steel appliances, abundant cabinetry, and a layout designed for both functionality and style. The primary suite offers a spa-like retreat complete with a jetted walk-in tub, a large walk-in shower, double vanities, upgraded leaded glass window, and spacious walk-in closet. Additional highlights include an extended 4-foot garage. Residents of Sun City Peachtree enjoy resort-style amenities including pickleball courts, indoor and outdoor pools, indoor walking track, billiards, softball field, two dog parks, grandchildren's playground, countless social activities, and an 18-hole golf course with on-site restaurant.
Property Features
Property Type: Rental - Single Family
Basement: None
Cooling: Ceiling Fan(s), Central Air, Electric
Heating: Central
Home Style: Ranch, Traditional
Lot Size: 0.21 Acres
Roof Type: Composition
Stories: 1.0
Taxes: $0
Year Built: 2008
Feature Descriptions
Additional Rooms: Den, Family Room, Foyer, Laundry, Office, Sun Room
Amenities: Clubhouse, Fitness Center, Gated, Playground, Pool, Retirement Community, Sidewalks, Street Lights, Tennis Court(s)
Appliances: Cooktop, Dishwasher, Disposal, Gas Water Heater, Microwave, Oven, Refrigerator
Days on Site: 4
Exterior: Concrete
Flooring: Carpet, Hardwood, Tile
Interior: Double Vanity, High Ceilings, Master On Main Level, Separate Shower, Soaking Tub, Tile Bath, Tray Ceiling(s), Walk-In Closet(s)
Parking Notes: Garage, Attached, Kitchen Level, Garage Door Opener
Sewer: Public Sewer
Topography: None
Utilities: Cable Available, Electricity Available, High Speed Internet, Natural Gas Available, Phone Available, Sewer Connected, Underground Utilities, Water Available
Water: Public
Local Schools
High School: Spalding
Middle School: Kennedy Road
Elementary School: Jordan Hill Road
Listed By / Shown By
Listed By
Agency Name: Century 21 Crowe Realty
Agency Phone: 770-775-1800
Shown By
Agent Name: Randa Reese
Agent Phone: (770) 309-0933
Agency Title: Josey Young & Brady Realty, LLC


Privacy Policy / DMCA Notice / ADA Accessibility


This site is hosted, designed and copyright
© 1994 - 2026 by
Delta Media Group, Inc. -- Patent Pending --
230 Begonia Court | MLS# 10804785
This property located at 230 Begonia Court, Griffin, GA 30223 is currently listed for rent with an asking price of $2,400 / Monthly. Search Griffin real estate on rreese.jybrealty.com today.