RandaReese

BEDS4
BATHS2 full
SQUARE FEET2,335
MLS#10808131
STATUSNew
PROPERTY TYPEResidential - Single Family
SUBDIVISIONGodley Park Ph 1C
Property Description
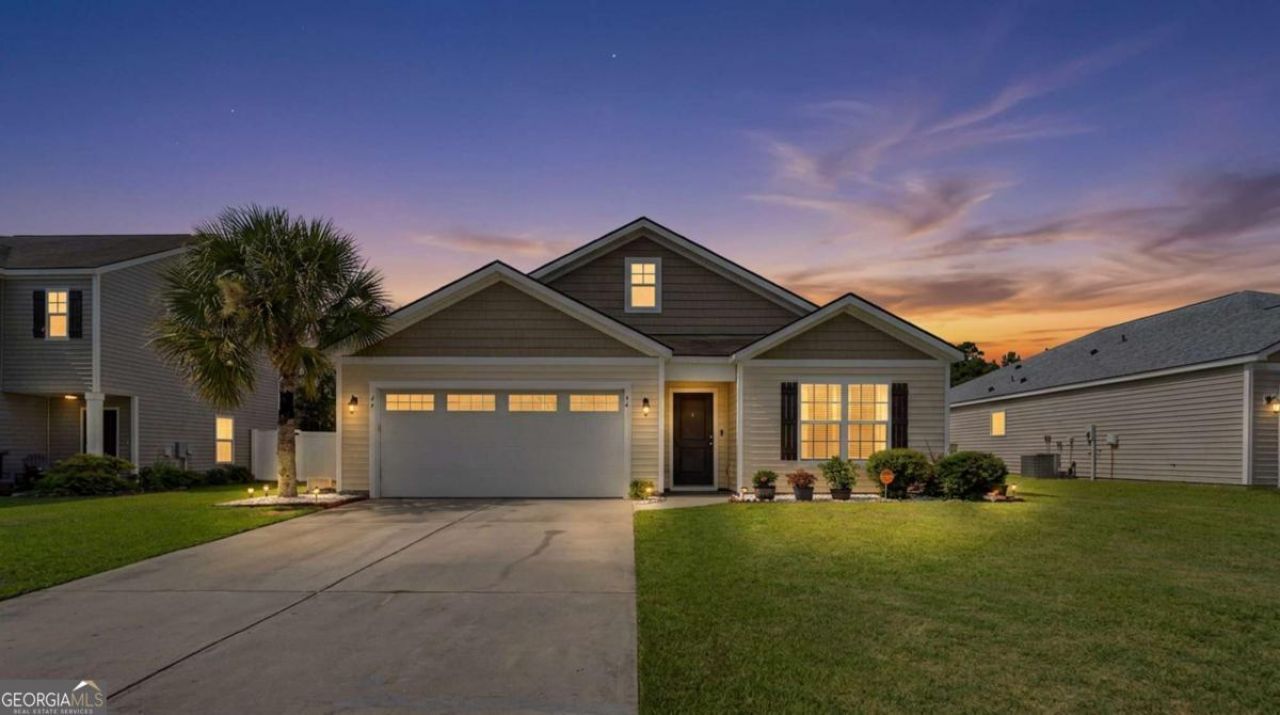
Welcome home to this beautifully designed 4-bedroom, 2-bath home offering an open floor plan, spacious living areas, and wonderful community amenities. The large living room flows seamlessly into the dining area and kitchen, creating an easy layout for everyday living and entertaining. The kitchen features a center island, granite countertops, stainless steel appliances, and a large pantry for plenty of storage. The dining room connects directly to the screened porch, making it the perfect spot to enjoy morning coffee or relax at the end of the day. The primary suite offers a private bath with dual sinks, a separate shower, and a soaking tub. Three additional bedrooms provide flexibility for guests, a home office, or hobby space. Step outside to a flat backyard with no neighbor directly behind you, offering added privacy and plenty of room to enjoy the outdoors. Additional features include a 2-car garage and front yard maintenance handled by the HOA. Community amenities include a resort-style pool, fitness center, clubhouse, and playground.
Property Features
Property Type: Residential - Single Family
Basement: None
Cooling: Central Air, Electric
Garage: 2 car attached
Heating: Central, Electric
Home Style: Traditional
Lot Size: 0.16 Acres
Stories: 1.0
Taxes: $32
Year Built: 2017
Feature Descriptions
Additional Rooms: Laundry
Amenities: Fitness Center, Playground, Pool
Appliances: Dishwasher, Electric Water Heater, Microwave, Range, Refrigerator
Dining Room: Separate Room
Exterior: Vinyl Siding
Flooring: Carpet, Other
Foundation: Slab
Interior: Double Vanity, Soaking Tub
Kitchen: Kitchen Island, Pantry
Parking Notes: Attached
Sewer: Public Sewer
Swimming Pool: Yes
Topography: Level
Utilities: Underground Utilities
Water: Public
Window Features: Double Pane Windows
Local Schools
High School: Groves
Middle School: Godley Station
Elementary School: Godley Station
Listed By / Shown By
Listed By
Agency Name: Keller Williams Realty Coastal
Agency Phone: 912-356-5001
Shown By
Agent Name: Randa Reese
Agent Phone: (770) 309-0933
Agency Title: Josey Young & Brady Realty, LLC

Estimate Your Payment
Estimated Payment
$ 782.76 per month $689.70 Principal & Interest $2.67 Property Tax $90.39 Homeowner's InsuranceChange Payment Information

Privacy Policy / DMCA Notice / ADA Accessibility


This site is hosted, designed and copyright
© 1994 - 2026 by
Delta Media Group, Inc. -- Patent Pending --
24 Hawkhorn Court | MLS# 10808131
This single family home located at 24 Hawkhorn Court, Port Wentworth, GA 31407 is currently listed for sale with an asking price of $309,900. This property was built in 2017 and has 4 bedrooms and 2 full baths with 2335 sq. ft. Hawkhorn Court is located in the Godley Park Ph 1C subdivision. Search Godley Park Ph 1C real estate on rreese.jybrealty.com today.