RandaReese

BEDS3
BATHS2 full 1 partial
SQUARE FEET1,700
MLS#10803150
STATUSNew
PROPERTY TYPEResidential - Townhouse
SUBDIVISIONBARRETT CREEK
Property Description
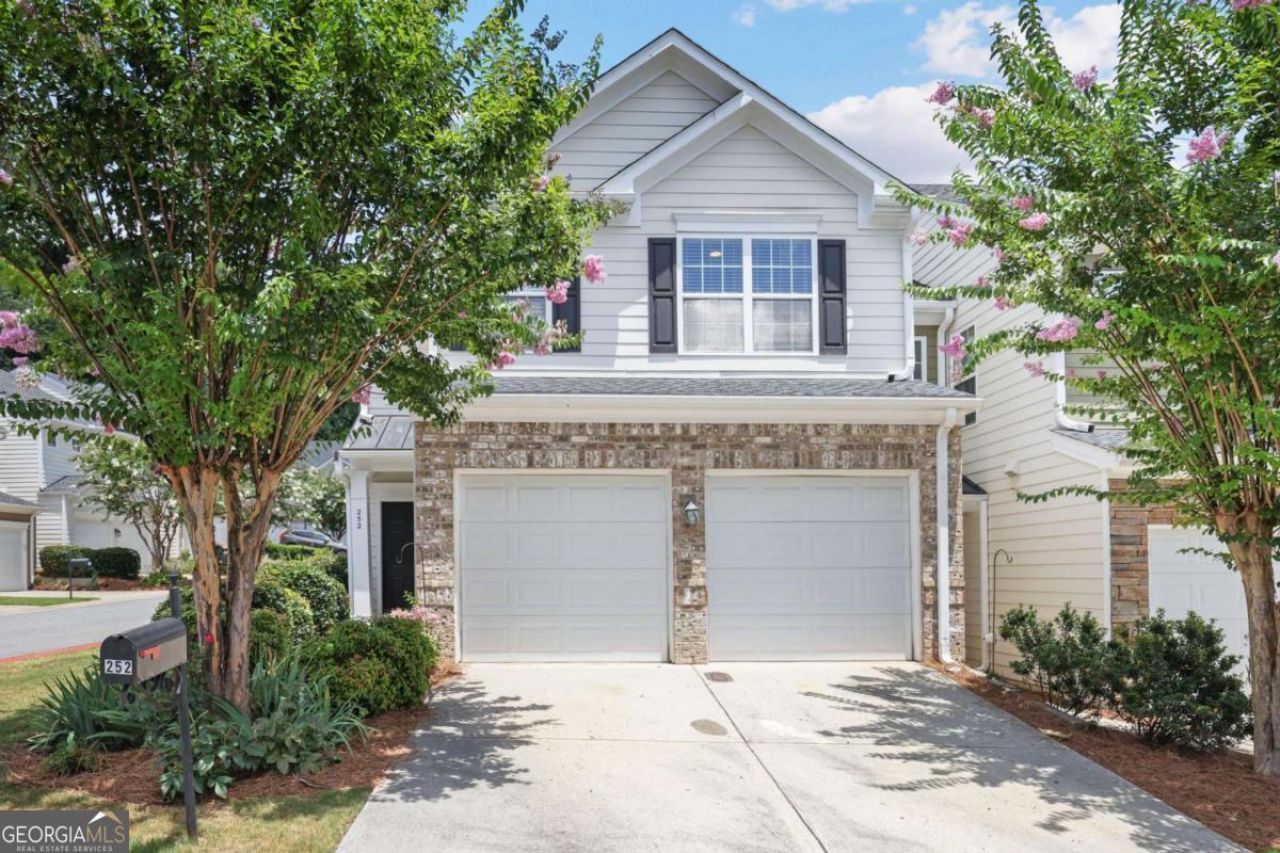
SUPERB end unit townhome in Barrett Creek with BRAND NEW paint throughout, ALL NEW carpet upstairs, NEW hardware (plumbing fixtures door handles and cabinetry knobs). Gleaming white cabinets with quartz counters, freshly painted cabinets, opening directly to the dining and living areas. Large primary suite with a huge walk in closet, double vanity and soaking tub. 2 car garage attached. Phenomenal location with great access to I-575, I-75, Town Center, and KSU. But the neighborhood feels very much like a private quiet oasis. The people who just moved out lived there for over 15 years and had true pride of ownership. VACANT and ready to show.
Property Features
Property Type: Residential - Townhouse
Basement: None
Cooling: Ceiling Fan(s), Central Air
Fireplaces: 1
Garage: 2 car attached
Heating: Forced Air, Natural Gas
Home Style: Traditional
Lot Size: 0.03 Acres
Roof Type: Composition
Stories: 2.0
Taxes: $3,449
Year Built: 2004
Feature Descriptions
Additional Rooms: Foyer, Laundry, Other
Amenities: Pool, Street Lights, Near Public Transport, Walk To Schools, Near Shopping
Appliances: Dishwasher, Gas Water Heater, Refrigerator
Days on Site: 8
Dining Room: L Shaped
Exterior: Concrete
Fencing: Back Yard, Wood
Fireplace Type: Family Room
Flooring: Carpet, Hardwood, Vinyl
Foundation: Slab
Interior: High Ceilings, Walk-In Closet(s)
Kitchen: Breakfast Area, Breakfast Bar
Parking Notes: Garage, Attached
Security Features: Smoke Detector(s)
Sewer: Public Sewer
Swimming Pool: Yes
Topography: Corner Lot, Level, Private
Utilities: Cable Available, Electricity Available, High Speed Internet, Natural Gas Available, Phone Available, Sewer Available, Underground Utilities, Water Available
Water: Public
Window Features: Double Pane Windows
Local Schools
High School: Sprayberry
Middle School: Daniell
Elementary School: Bells Ferry
Listed By / Shown By
Listed By
Agency Name: Ansley RE|Christie's Int'l RE
Agency Phone: 404-480-8805
Shown By
Agent Name: Randa Reese
Agent Phone: (770) 309-0933
Agency Title: Josey Young & Brady Realty, LLC

Estimate Your Payment
Estimated Payment
$ 1,067.51 per month $689.70 Principal & Interest $287.42 Property Tax $90.39 Homeowner's InsuranceChange Payment Information

Privacy Policy / DMCA Notice / ADA Accessibility


This site is hosted, designed and copyright
© 1994 - 2026 by
Delta Media Group, Inc. -- Patent Pending --
252 Cavendar Way, Unit 16 | MLS# 10803150
This townhouse located at 252 Cavendar Way, Unit 16, Marietta, GA 30066 is currently listed for sale with an asking price of $309,900. This property was built in 2004 and has 3 bedrooms and 2 full and 1 partial baths with 1700 sq. ft. Cavendar Way, Unit 16 is located in the BARRETT CREEK subdivision. Search BARRETT CREEK real estate on rreese.jybrealty.com today.