RandaReese

BEDS4
BATHS2 full
SQUARE FEET2,007
MLS#10806517
STATUSNew
PROPERTY TYPEResidential - Single Family
SUBDIVISIONBelfaire
Property Description
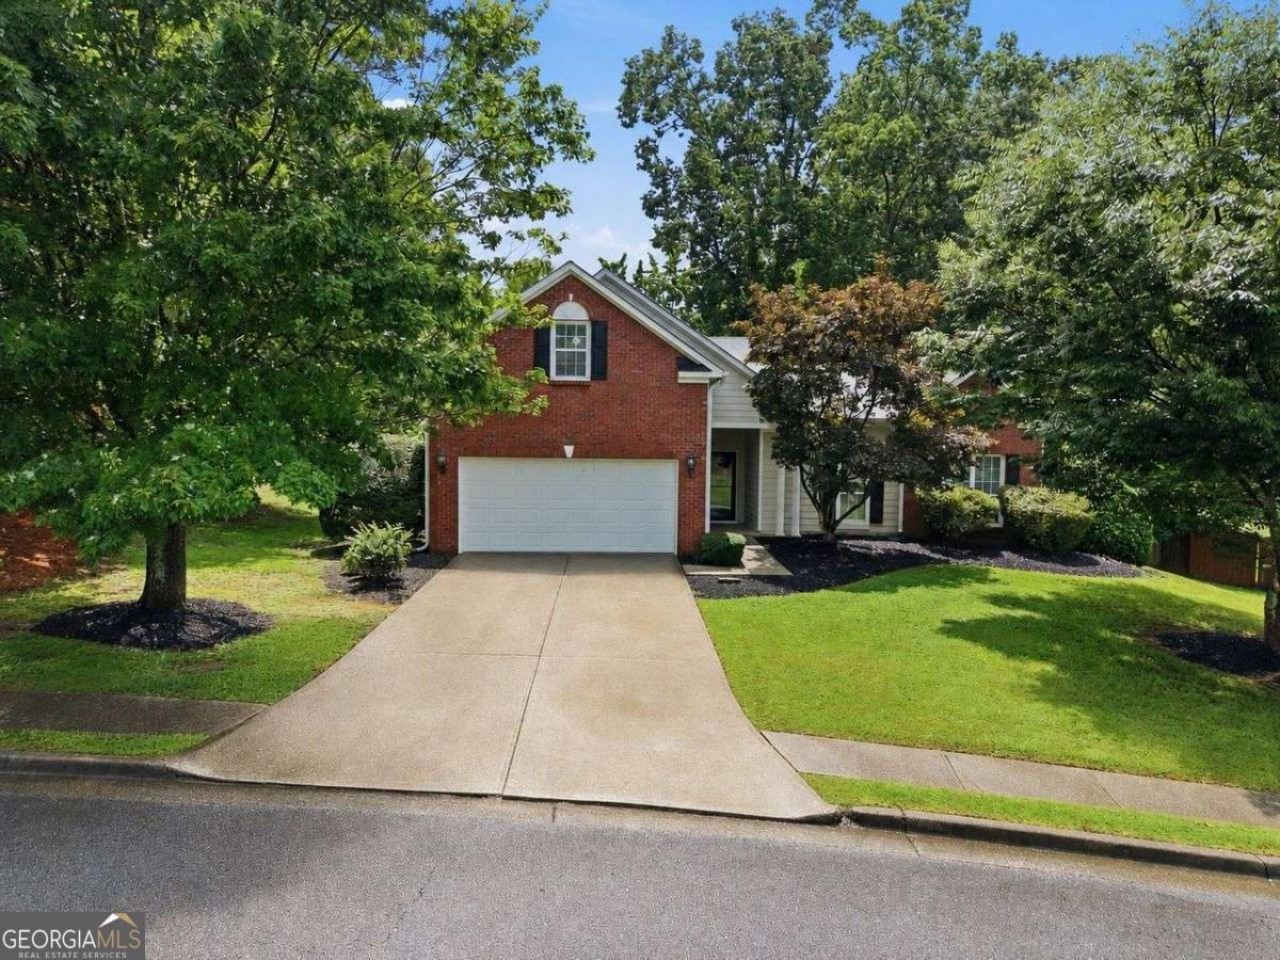
Welcome to this three-bedroom, two-bath ranch with a bonus room, located in the Mill Creek High School district. The home features a separate dining room, a spacious living room with a cozy fireplace, and a kitchen with an island, breakfast nook, and ample cabinet and counter space. The large primary suite offers a tray ceiling, a window-side sitting area, dual vanities, a garden soaking tub, separate shower, and a large closet. Two spacious secondary bedrooms provide generous closet space, while the bonus room provides flexibility for a home office, recreation room, or guest room. French doors off the dining area open to a large, privately fenced backyard with a spacious patio, and plenty of space for entertaining, gardening, or simply relaxing. The professionally landscaped yard and manicured lawn add to the home's inviting curb appeal. Recent updates include luxury vinyl plank flooring, neutral interior paint, and whole home water filtration system. Residents enjoy the neighborhood's swim and tennis amenities, playground and basketball court along with a convenient location near shopping, restaurants, GA-316, and I-85. Outdoor recreation is just minutes away at Little Mulberry Park, Rabbit Hill Park, and Duncan Creek Park.
Property Features
Property Type: Residential - Single Family
Basement: None
Cooling: Ceiling Fan(s), Central Air, Electric, Zoned
Fenced: Yes
Fireplaces: 1
Garage: 2 car attached
Heating: Central, Forced Air, Natural Gas, Zoned
Home Style: Brick Front, Ranch
Lot Size: 0.34 Acres
Roof Type: Composition
Stories: 1.0
Taxes: $5,958
Year Built: 1999
Feature Descriptions
Additional Rooms: Bonus Room, Office
Amenities: Clubhouse, Playground, Pool, Sidewalks, Street Lights, Tennis Court(s), Walk To Schools, Near Shopping
Appliances: Dishwasher, Disposal, Gas Water Heater, Microwave, Refrigerator
Days on Site: 1
Dining Room: Separate Room
Exterior: Brick, Concrete
Fencing: Back Yard, Fenced, Privacy, Wood
Fireplace Type: Factory Built, Gas Log, Gas Starter, Living Room
Flooring: Carpet, Hardwood, Vinyl
Foundation: Slab
Interior: Double Vanity, In-Law Floorplan, Master On Main Level, Walk-In Closet(s)
Kitchen: Kitchen Island, Pantry
Parking Notes: Garage, Attached, Kitchen Level, Garage Door Opener
Security: yes
Security Features: Security System, Smoke Detector(s)
Sewer: Public Sewer
Structures: Garage(s)
Swimming Pool: Yes
Topography: Level, Private
Utilities: Cable Available, Electricity Available, Natural Gas Available, Sewer Available, Water Available
Water: Public
Window Features: Double Pane Windows
Local Schools
High School: Mill Creek
Middle School: Frank N Osborne
Elementary School: Fort Daniel
Listed By / Shown By
Listed By
Agency Name: Coldwell Banker Realty
Agency Phone: 770-623-1900
Shown By
Agent Name: Randa Reese
Agent Phone: (770) 309-0933
Agency Title: Josey Young & Brady Realty, LLC

Estimate Your Payment
Estimated Payment
$ 1,528.57 per month $912.48 Principal & Interest $496.50 Property Tax $119.58 Homeowner's InsuranceChange Payment Information

Privacy Policy / DMCA Notice / ADA Accessibility


This site is hosted, designed and copyright
© 1994 - 2026 by
Delta Media Group, Inc. -- Patent Pending --
2717 Adair Trail | MLS# 10806517
This single family home located at 2717 Adair Trail, Dacula, GA 30019 is currently listed for sale with an asking price of $410,000. This property was built in 1999 and has 4 bedrooms and 2 full baths with 2007 sq. ft. Adair Trail is located in the Belfaire subdivision. Search Belfaire real estate on rreese.jybrealty.com today.