RandaReese

BEDS4
BATHS3 full 1 partial
SQUARE FEET3,883
MLS#10804159
STATUSNew
PROPERTY TYPEResidential - Single Family
Property Description
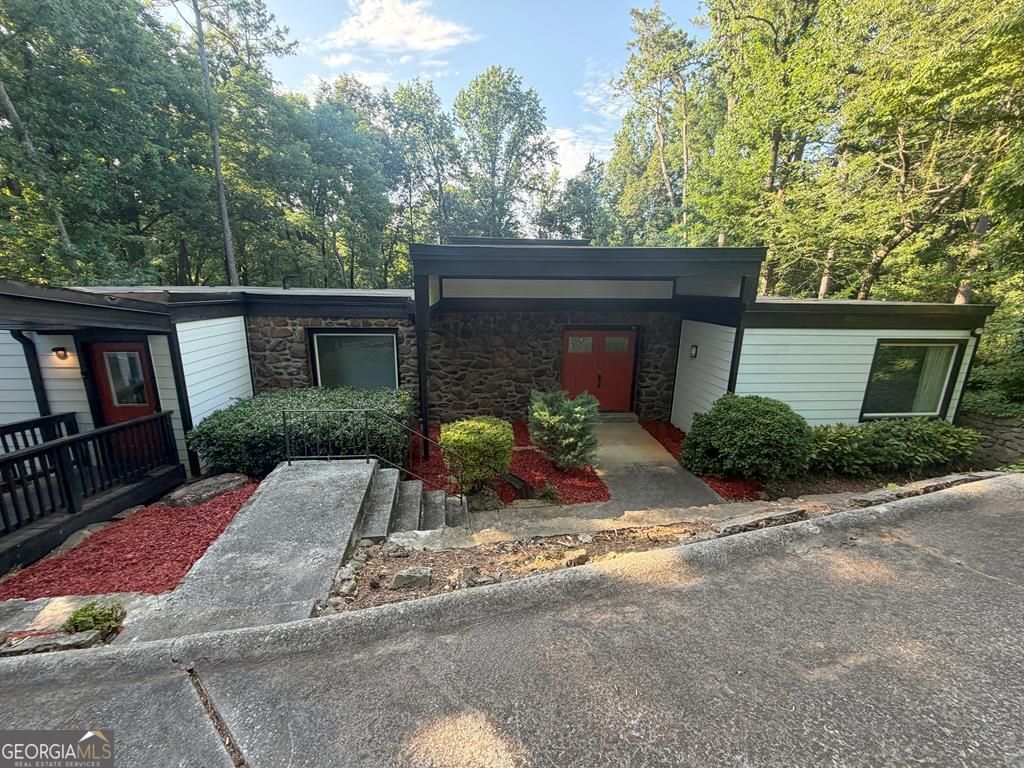
Unique, unique, and spacious home located in an established Northeast Atlanta neighborhood. This property offers generous living space, a private setting, mature landscaping, and convenient access to nearby shopping, dining, schools, and major roadways. The home features a distinctive layout for personalization. Exterior grounds include mature shrubs, garden beds, and natural privacy. A fenced yard and an open concept. Spacious kitchen, newer stainless steel appliances, walk-in pantry, a separate room that can be used as a bar or breakfast nook area, upgraded flooring made of porcelain and bamboo, tile stand-up showers, freestanding tub in the primary master bathroom, as well as a walk-in closet. Large custom windows allow for viewing of the serene surroundings. A finished basement approx 1200 sq ft, grand porch, and 12' ceiling in the living room area. Buyer should perform all due diligence. Agents, please see your PA remarks (Mobile app doesn't work) - No Assignment contracts, no seller financing per seller. No Customary disclosures, to include LBP, ETC. Buyers need their proof of funding for all contracts in their name. Property is not for Rent. For streamlining, email is the best communication for the listing agent. Thanks
Property Features
Property Type: Residential - Single Family
Basement: Yes
Basement: Bath Finished, Finished, Full
Cooling: Ceiling Fan(s), Central Air
Heating: Forced Air
Lot Size: 0.63 Acres
Taxes: $9,762
Year Built: 1967
Feature Descriptions
Additional Rooms: Loft
Days on Site: 5
Exterior: Stone, Vinyl Siding
Flooring: Hardwood, Tile
Interior: Double Vanity, Master On Main Level, Separate Shower, Soaking Tub, Walk-In Closet(s)
Parking Notes: Carport
Sewer: Public Sewer
Topography: Private, Sloped
Utilities: Electricity Available
Water: Public
Local Schools
High School: Lakeside
Middle School: Henderson
Elementary School: Briarlake
Listed By / Shown By
Listed By
Agency Name: Keller Williams River Cities
Agency Phone: 706-221-6900
Shown By
Agent Name: Randa Reese
Agent Phone: (770) 309-0933
Agency Title: Josey Young & Brady Realty, LLC

Estimate Your Payment
Estimated Payment
$ 3,116.52 per month $2,036.17 Principal & Interest $813.50 Property Tax $266.85 Homeowner's InsuranceChange Payment Information

Privacy Policy / DMCA Notice / ADA Accessibility


This site is hosted, designed and copyright
© 1994 - 2026 by
Delta Media Group, Inc. -- Patent Pending --
2788 Galahad Drive Ne | MLS# 10804159
This single family home located at 2788 Galahad Drive Ne, Atlanta, GA 30345 is currently listed for sale with an asking price of $914,900. This property was built in 1967 and has 4 bedrooms and 3 full and 1 partial baths with 3883 sq. ft. Search Atlanta real estate on rreese.jybrealty.com today.