RandaReese

BEDS3
BATHS2 full 1 partial
SQUARE FEET5,447
MLS#10769675
STATUSActive
PROPERTY TYPEResidential - Single Family
SUBDIVISIONBakersfield Farms
Property Description
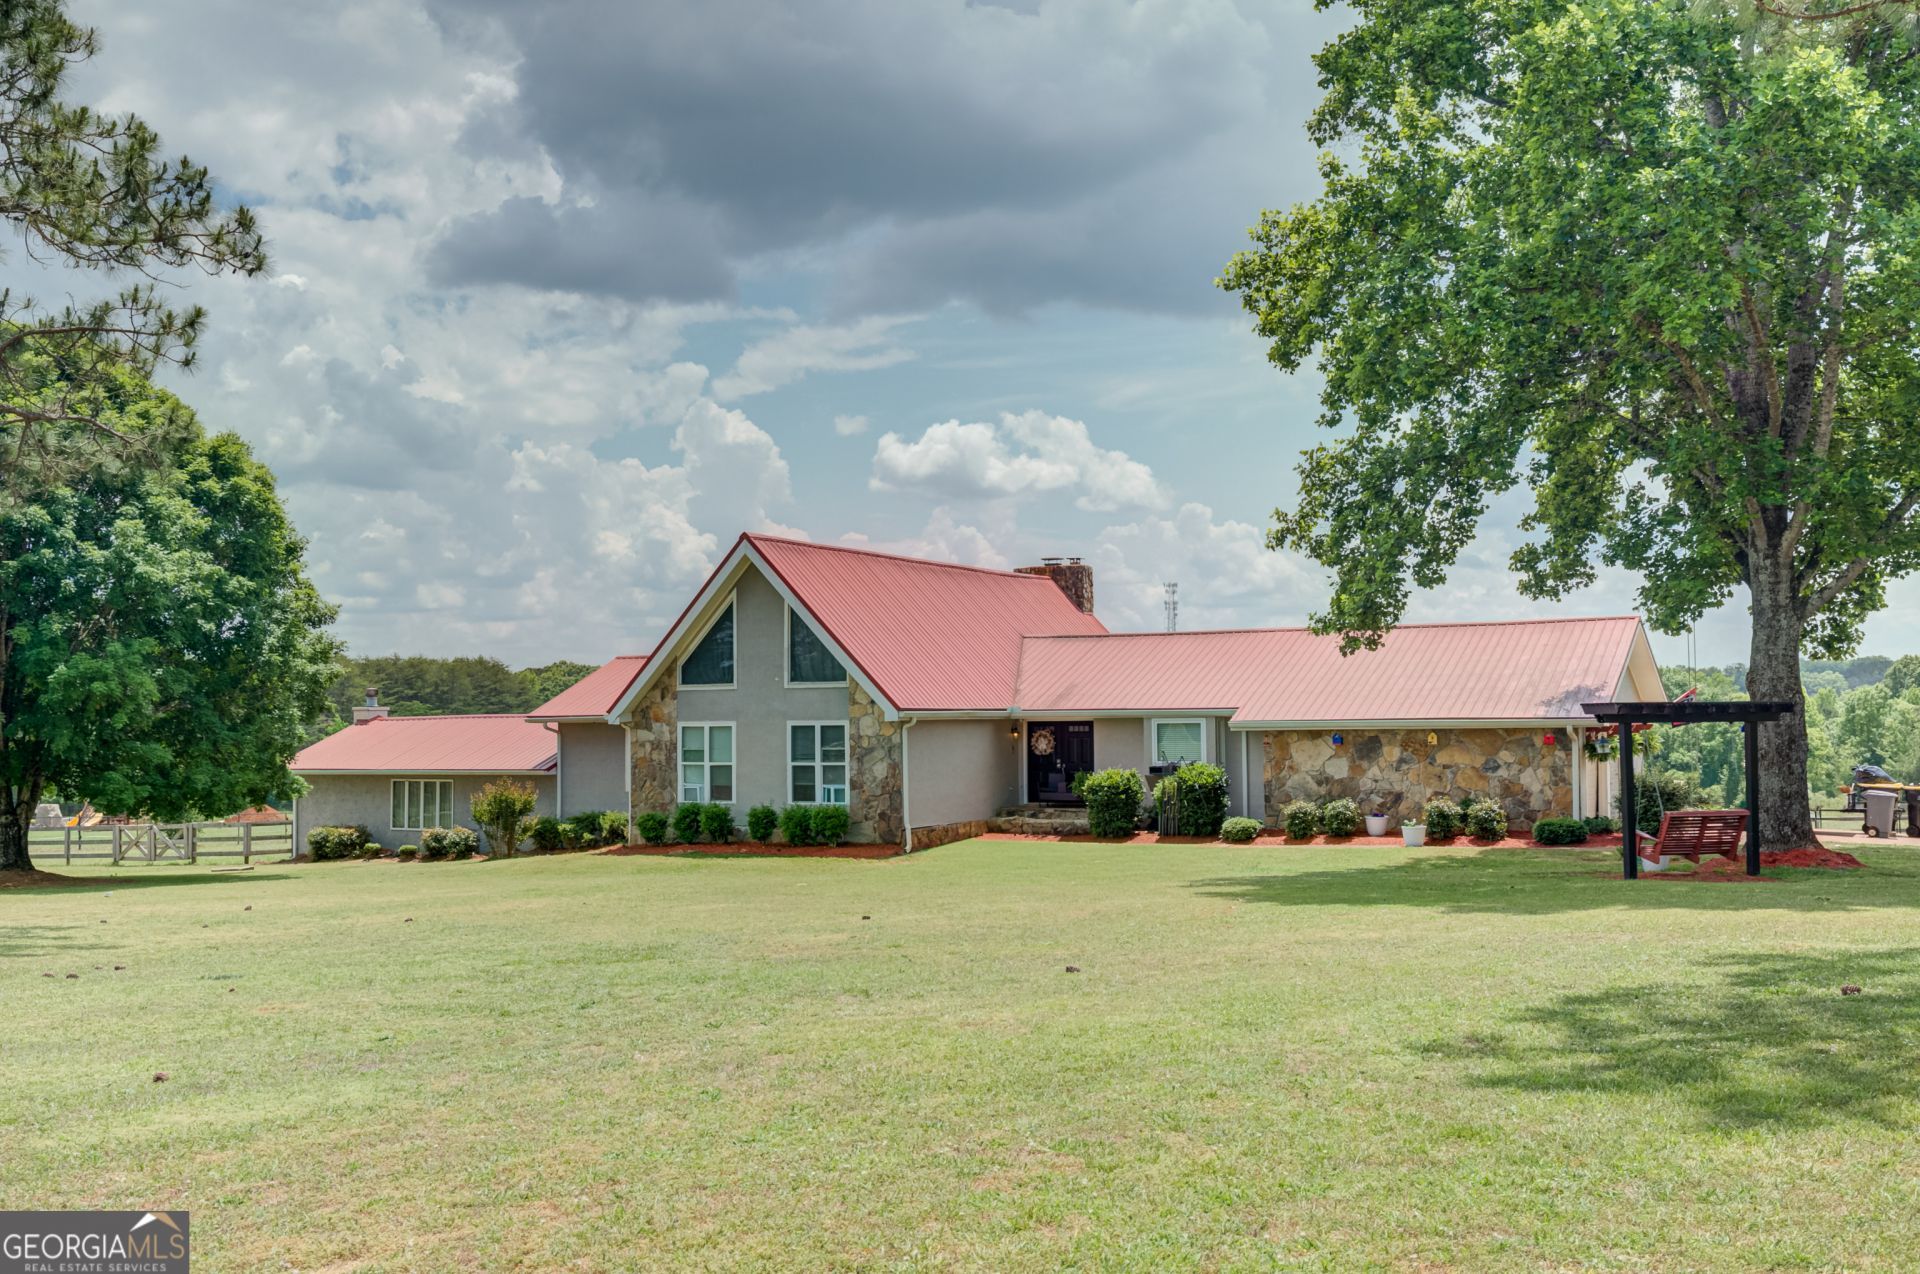
FABULOUS HOMESTEAD ON 8.8 ACRES IN THE SOUGHT-AFTER WHITEWATER SCHOOL DISTRICT! Bring your vision and make this exceptional property your own! Situated on 8.80 fenced acres of pastureland, this spacious fixer-upper offers endless potential for equestrian enthusiasts, investors, or buyers seeking acreage and versatility. This home includes a main residence and separate in-law suite / apartment. The main residence features 3 bedrooms, 2.5 bathrooms, a large family room with a wood-burning fireplace, hardwood and tile flooring, a bonus loft area, laundry room off the kitchen, and a bright sunroom overlooking the fenced pasture and private in-ground chlorine pool. The owner's suite is conveniently located on the main level and includes a walk-in closet and double vanity. The finished basement has been converted into a remodeled, fully self-contained apartment complete with a private exterior entrance, bedroom, full bathroom, kitchen, dining area, living room with fireplace, separate laundry room, covered porch overlooking the pasture, and dedicated water heater. Previously utilized to produce rental income, this space could continue as an income-producing unit or be reconnected to the main residence. Equestrian amenities abound, including a fully fenced pasture ready for horses, a barn with potential for 7 stalls, enclosed tack/feed room with concrete floors, hay loft, riding ring for lunging and exercise, and a private pond. Additional outbuildings include a 3-car workshop with 220-volt electrical service, pole barn for equipment storage, metal shed, and multiple outbuildings. Property is being sold AS-IS with no seller-paid repairs, no disclosures, and will not qualify for FHA or VA financing. PROPERTY FEATURES INCLUDE: 8.80 acres of level, open pastureland Fully fenced horse pasture Barn with potential 7 stalls Tack/feed room and hay loft Riding ring Private pond In-ground swimming pool with separate fencing 3-car workshop with 220V power Pole barn, sheds, and equipment storage Two fireplaces Separate basement apartment with income potential No HOA This property offers a rare opportunity to create your dream farm in one of Fayette County's most desirable school districts. With acreage, equestrian facilities, rental potential, and extensive outbuildings already in place, the possibilities are endless. Seller requests a pre-qualification letter be submitted to the listing agent prior to scheduling showings. Preferred closing attorney is Lawson & Beck in Peachtree City.
Property Features
Property Type: Residential - Single Family
Basement: Yes
Basement: Bath Finished, Daylight, Exterior Entry
Cooling: Ceiling Fan(s), Central Air, Electric, Window Unit(s)
Fenced: Yes
Fireplaces: 2
Garage: 2 car attached
Heating: Central, Electric, Heat Pump
Home Style: A-Frame, Rustic
Lot Size: 8.80 Acres
Roof Type: Metal
Stories: 3.0
Taxes: $4,064
Year Built: 1979
Feature Descriptions
Additional Rooms: Bonus Room, Family Room, Foyer, Laundry, Loft, Sun Room
Appliances: Cooktop, Dishwasher, Stainless Steel Appliance(s), Trash Compactor
Days on Site: 57
Dining Room: Separate Room
Fencing: Fenced, Other, Wood
Fireplace Type: Basement, Factory Built, Family Room, Living Room, Masonry, Other
Flooring: Hardwood, Laminate, Other, Tile
Interior: Beamed Ceilings, Double Vanity, Master On Main Level, Walk-In Closet(s)
Kitchen: Breakfast Area, Kitchen Island, Second Kitchen
Parking Notes: Storage, Attached, Basement, Kitchen Level, Side/Rear Entrance
Pool Features: In Ground
Sewer: Septic Tank
Structures: Barn(s), Garage(s), Outbuilding, Shed(s), Workshop
Swimming Pool: Yes
Topography: Level, Open Lot, Pasture
Utilities: Cable Available, Electricity Available, Phone Available, Propane
Water: Private, Well
Water: Pond, Private
Local Schools
High School: Whitewater
Middle School: Whitewater
Elementary School: Inman
Listed By / Shown By
Listed By
Agency Name: Keller Williams Realty Atl. Partners
Agency Phone: 770-632-1112
Shown By
Agent Name: Randa Reese
Agent Phone: (770) 309-0933
Agency Title: Josey Young & Brady Realty, LLC

Estimate Your Payment
Estimated Payment
$ 2,541.25 per month $1,947.37 Principal & Interest $338.67 Property Tax $255.21 Homeowner's InsuranceChange Payment Information

Privacy Policy / DMCA Notice / ADA Accessibility


This site is hosted, designed and copyright
© 1994 - 2026 by
Delta Media Group, Inc. -- Patent Pending --
335 Old Farm Road | MLS# 10769675
This single family home located at 335 Old Farm Road, Fayetteville, GA 30215 is currently listed for sale with an asking price of $875,000. This property was built in 1979 and has 3 bedrooms and 2 full and 1 partial baths with 5447 sq. ft. Old Farm Road is located in the Bakersfield Farms subdivision. Search Bakersfield Farms real estate on rreese.jybrealty.com today.