RandaReese

BEDS4
BATHS3 full
SQUARE FEET2,551
MLS#10838670
STATUSNew
PROPERTY TYPEResidential - Single Family
Property Description
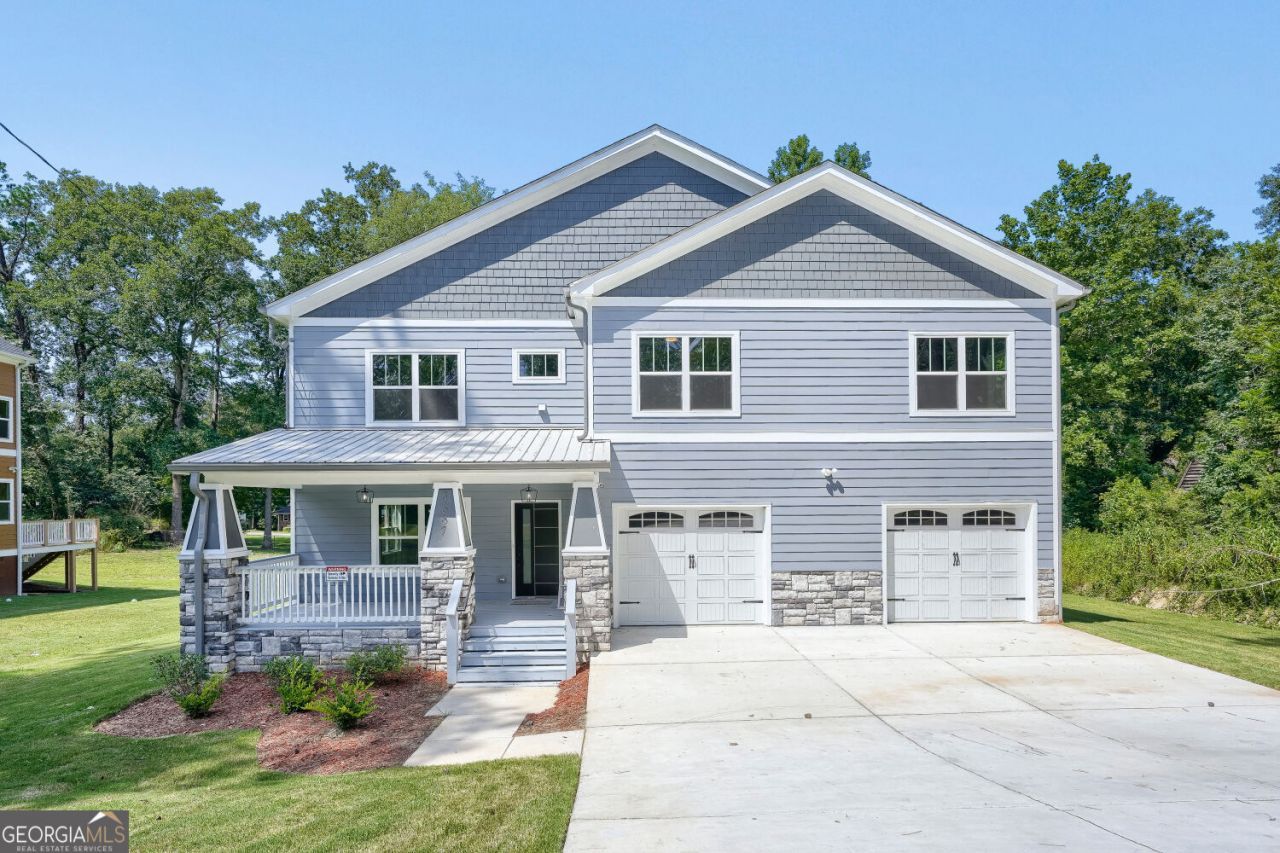
Stunning new construction Craftsman-style home nestled on an expansive lot in South Fulton with no HOA. Featuring 4 bedrooms, 3 full bathrooms, and 2,551 square feet of beautifully designed living space across two levels, this home offers the perfect blend of modern finishes and thoughtful design. Hardwood flooring, coffered ceilings, a chef-inspired kitchen with quartz countertops, tile backsplash, and recessed lighting create an inviting and elevated living experience from the moment you walk in. The primary suite is a true retreat complete with a spa-like bath, soaking tub, separate glass shower, and generous walk-in closet. Entertain effortlessly with a covered front porch, screened rear porch, covered deck, and balcony, all framed by a serene wooded backdrop on nearly half an acre. A 2-car attached garage, bonus room, home office, and upper level laundry room round out this thoughtfully planned home. This home checks every box buyers are looking for in South Fulton new construction at an unbeatable price point. No HOA fees, no restrictions, just move-in ready living at its finest.
Property Features
Property Type: Residential - Single Family
Basement: None
Cooling: Central Air
Fireplaces: 1
Garage: 2 car attached
Heating: Electric, Hot Water, Natural Gas
Home Style: Traditional
Lot Size: 0.46 Acres
Stories: 2.0
Taxes: $621
Year Built: 2025
Feature Descriptions
Additional Rooms: Laundry, Loft, Sun Room
Amenities: Sidewalks, Street Lights, Near Public Transport
Appliances: Disposal, Dishwasher, Refrigerator
Exterior: Balcony
Exterior: Vinyl Siding
Fencing: Back Yard
Flooring: Laminate
Foundation: Slab
Interior: Walk-In Closet(s)
Kitchen: Kitchen Island
Parking Notes: Attached
Sewer: Public Sewer
Topography: Level
Utilities: Electricity Available, Natural Gas Available, Sewer Available, Other, Water Available
Vegetation: Cleared
Water: Public
Local Schools
High School: Banneker
Middle School: Woodland
Elementary School: Brookview
Listed By / Shown By
Listed By
Agency Name: Compass
Agency Phone: 404-668-6621
Shown By
Agent Name: Randa Reese
Agent Phone: (770) 309-0933
Agency Title: Josey Young & Brady Realty, LLC

Estimate Your Payment
Estimated Payment
$ 1,181.99 per month $999.28 Principal & Interest $51.75 Property Tax $130.96 Homeowner's InsuranceChange Payment Information

Privacy Policy / DMCA Notice / ADA Accessibility


This site is hosted, designed and copyright
© 1994 - 2026 by
Delta Media Group, Inc. -- Patent Pending --
3387 Lee Place | MLS# 10838670
This single family home located at 3387 Lee Place, Atlanta, GA 30349 is currently listed for sale with an asking price of $449,000. This property was built in 2025 and has 4 bedrooms and 3 full baths with 2551 sq. ft. Search Atlanta real estate on rreese.jybrealty.com today.