RandaReese

BEDS5
BATHS5 full 2 partial
SQUARE FEET6,431
MLS#10807847
STATUSNew
PROPERTY TYPEResidential - Single Family
SUBDIVISIONHomesite
Property Description
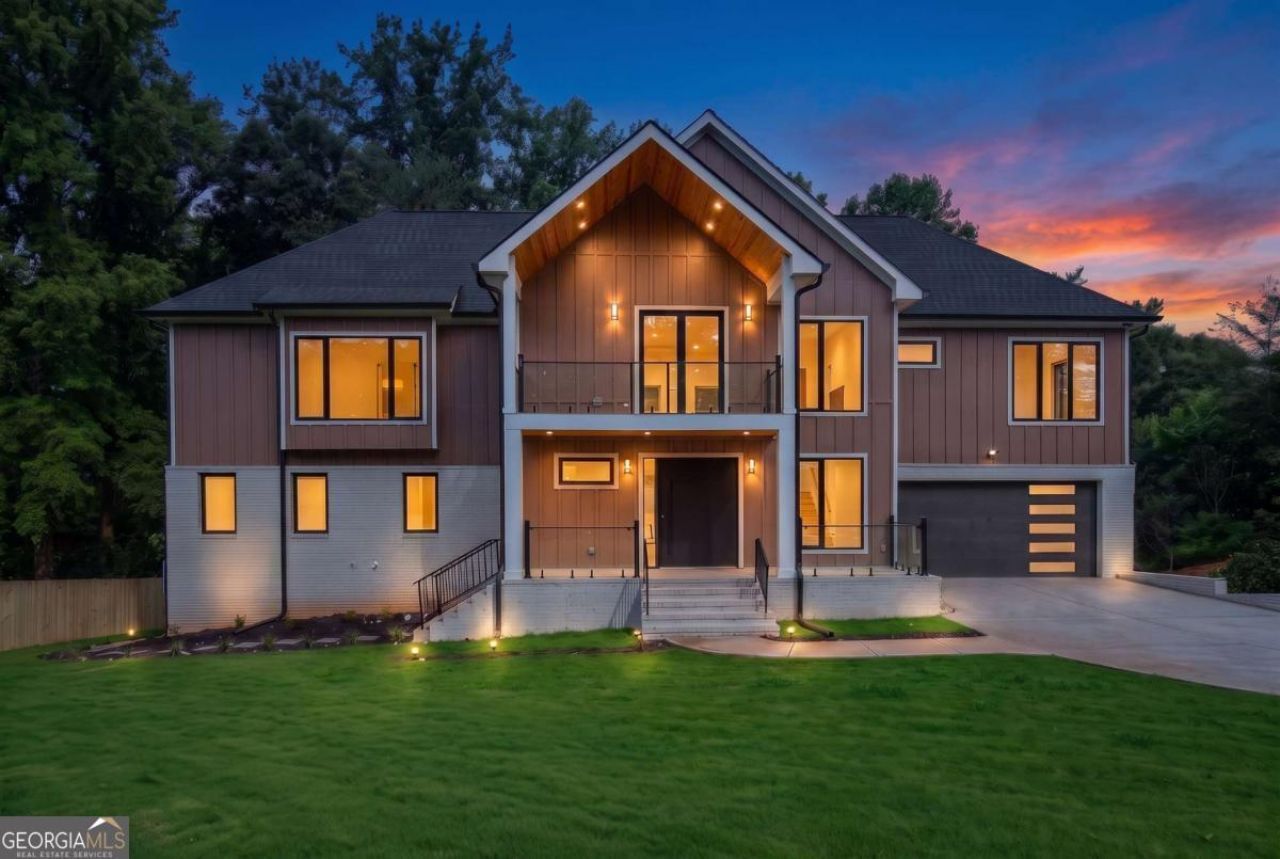
Luxury New Construction Modern Estate by RGN Design & Construction Homes Experience Elevated Modern Living in This Exceptional New Construction Estate by RGN Design & Construction Homes. Privately Situated on a 0.80-Acre Homesite with Its Own Private Entrance, This Architecturally Striking Residence Combines Clean Contemporary Design with Exceptional Craftsmanship, Offering 5 Bedrooms, 5.5 Baths, and Thoughtfully Designed Indoor-Outdoor Living Spaces. A Custom Pivot Front Door Opens to Light-Filled Interiors Highlighted by Dramatic 8-Foot Aluminum Windows, Rich Red Oak Hardwood Floors, and a Stunning Floating Staircase That Anchors the Home's Sophisticated Design. The Open-Concept Floor Plan Is Ideal for Both Everyday Living and Entertaining, Seamlessly Connecting Expansive Living and Dining Spaces to the Outdoors Through a Spectacular Folding Glass Door. Spanning Nearly the Width of the Home, the Covered Outdoor Living Area Is Designed for Year-Round Enjoyment with a Custom Tray Ceiling, Brick Fireplace, Generous Entertaining Space, and Room for a Future Outdoor Kitchen. Beyond, the Private Backyard Offers Endless Possibilities for a Resort-Style Pool, Gardens, Recreation, or Your Own Outdoor Retreat. The Chef's Kitchen Is Both Elegant and Functional, Featuring Floor-to-Ceiling Custom Cabinetry, an Oversized Island, Premium Stone Countertops, and a Luxury ZLINE Stainless Steel Appliance Package with Champagne Trim, Including a 48-Inch Professional Range and Matching Vent Hood. A Concealed Scullery, Spacious Walk-In Pantry, and Adjacent Mudroom Provide Exceptional Convenience While Keeping the Main Kitchen Pristine for Entertaining. The Main Level Includes a Private Guest Suite That Functions as a Second Primary Suite, Making It Ideal for Multigenerational Living, Extended Family, or Overnight Guests. Upstairs, a Dramatic Loft with a Contemporary Fireplace Opens Through 10-Foot Folding Glass Doors to a Spacious Covered Balcony, Creating an Inviting Secondary Living Space. The Luxurious Primary Suite Offers Its Own Private Balcony and a Spa-Inspired Bath Featuring Dual Vanities, a Freestanding Soaking Tub, Oversized Dual-Entry Frameless Shower, Imported Large-Format Porcelain Tile, and Expansive Dual Walk-In Closets. Designer Finishes Throughout Include ProCraft Custom Cabinetry, Oversized Imported Porcelain Tile, Premium Lighting, and Carefully Curated Details. Energy-Efficient Aluminum Windows, Including Select Double-Glazed and Security-Enhanced Glass, Enhance Both Comfort and Performance. The Home Is Also Equipped with Smart-Ready Leviton Technology, Offering Seamless Control of Lighting, Convenience, and Future Smart-Home Integration. The Fully Finished Terrace Level Expands the Living Space with Oversized Sliding Glass Doors Leading Directly to the Backyard, Along with a Kitchenette and Full Bath, Making It Ideal for a Media Room, Fitness Studio, Recreation Area, Guest Accommodations, or Private Entertaining. A Rare Rear-Entry Third-Car Garage with an Extended Wraparound Driveway Provides Exceptional Flexibility for Additional Vehicles, Collector Cars, Workshop Space, or Boat Storage While Offering Direct Terrace-Level Access. Located in the Heart of East Cobb and Zoned for the Highly Acclaimed Lassiter High School District, This Extraordinary Residence Presents a Rare Opportunity to Own a Thoughtfully Designed Modern Home Where Luxury, Functionality, and Timeless Architecture Come Together.
Property Features
Property Type: Residential - Single Family
Basement: Bath Finished, Exterior Entry, Finished
Basement: Yes
Cooling: Central Air
Fenced: Yes
Fireplaces: 3
Garage: 3 car attached
Heating: Central
Lot Size: 0.70 Acres
Roof Type: Composition
Stories: 3.0
Taxes: $793
Year Built: 2026
Feature Descriptions
Additional Rooms: Foyer, Laundry, Library, Loft, Office, Other
Appliances: Dishwasher, Disposal, Microwave, Refrigerator
Dining Room: Seats 12+
Exterior: Brick
Exterior: Balcony
Fencing: Back Yard, Fenced, Privacy
Fireplace Type: Family Room, Living Room, Outside
Flooring: Hardwood
Interior: Walk-In Closet(s)
Kitchen: Kitchen Island, Solid Surface Counters, Walk-in Pantry
Parking Notes: Garage, Attached, Kitchen Level, Garage Door Opener, Side/Rear Entrance
Security Features: Carbon Monoxide Detector(s), Fire Sprinkler System
Sewer: Public Sewer
Topography: Level, Private
Utilities: Electricity Available, Natural Gas Available
Water: Public
Water: No Dock Or Boathouse
Window Features: Double Pane Windows
Local Schools
High School: Lassiter
Middle School: Simpson
Elementary School: Rocky Mount
Listed By / Shown By
Listed By
Agency Name: Keller Williams Realty Atlanta North
Agency Phone: 770-509-0700
Shown By
Agent Name: Randa Reese
Agent Phone: (770) 309-0933
Agency Title: Josey Young & Brady Realty, LLC

Estimate Your Payment
Estimated Payment
$ 4,093.66 per month $3,560.91 Principal & Interest $66.08 Property Tax $466.67 Homeowner's InsuranceChange Payment Information

Privacy Policy / DMCA Notice / ADA Accessibility


This site is hosted, designed and copyright
© 1994 - 2026 by
Delta Media Group, Inc. -- Patent Pending --
3951 Trickum Road Ne | MLS# 10807847
This single family home located at 3951 Trickum Road Ne, Marietta, GA 30066 is currently listed for sale with an asking price of $1,600,000. This property was built in 2026 and has 5 bedrooms and 5 full and 2 partial baths with 6431 sq. ft. Trickum Road Ne is located in the Homesite subdivision. Search Homesite real estate on rreese.jybrealty.com today.