RandaReese

BEDS7
BATHS3 full 2 partial
SQUARE FEET3,936
MLS#10807532
STATUSNew
PROPERTY TYPEResidential - Single Family
SUBDIVISIONHinton Farm
Property Description
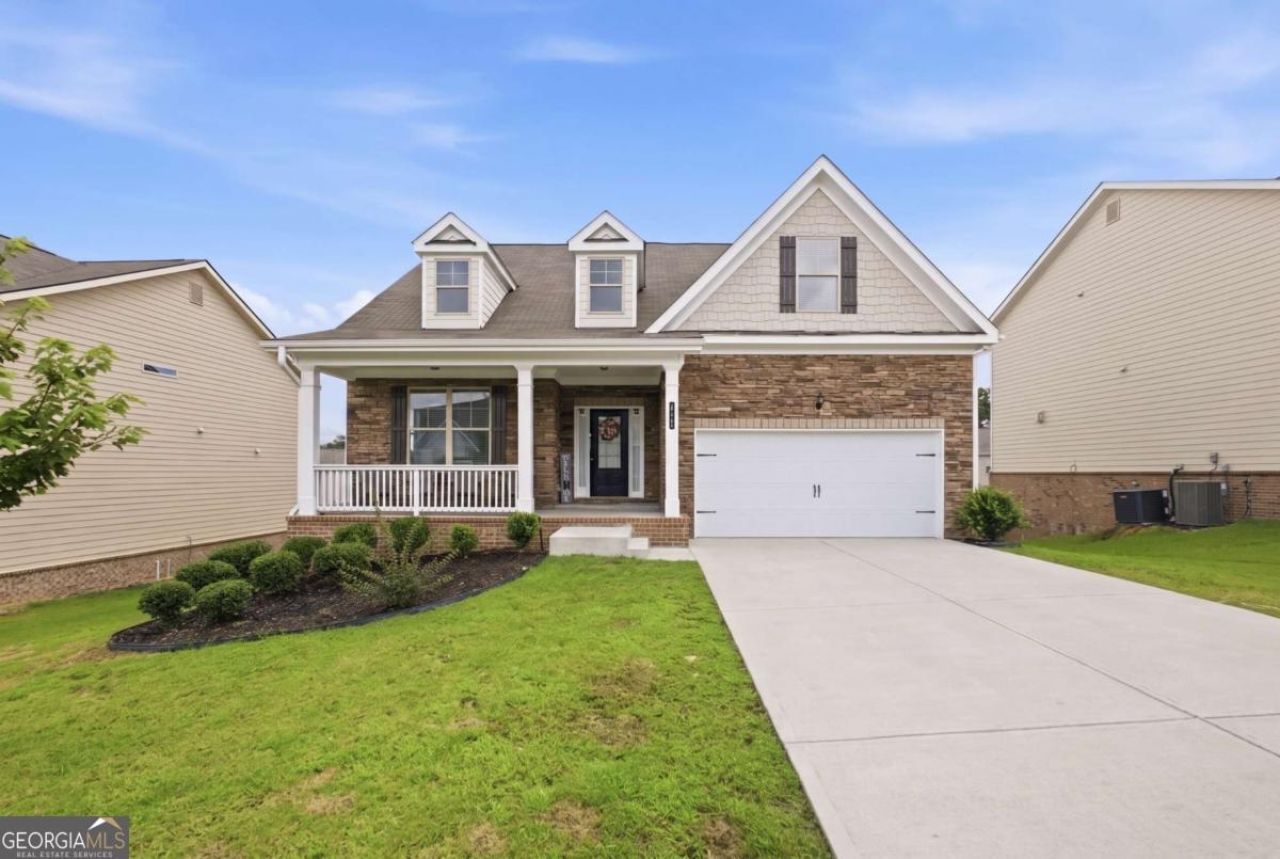
Tucked away in a desirable Dacula community, 471 Hinton Farm Way offers the space, flexibility, and thoughtful layout today's buyers are looking for. The main level features hardwood floors, an open-concept design, and inviting living spaces filled with natural light. A true standout is the finished daylight basement, complete with its own exterior entrance, full kitchen, multiple finished rooms, and additional bathrooms. Whether you're accommodating extended family, hosting overnight guests, creating the ultimate game room, or simply looking for extra living space, the lower level offers exceptional versatility. Outside, enjoy the private fenced backyard with an oversized deck, perfect for relaxing or entertaining. Conveniently located just minutes from shopping, dining, top-rated schools, and neighborhood amenities including a swimming pool and playground, this home is ready to impress.
Property Features
Property Type: Residential - Single Family
Basement: Yes
Basement: Bath Finished, Daylight, Exterior Entry, Finished, Full, Interior Entry
Cooling: Ceiling Fan(s), Central Air
Fenced: Yes
Fireplaces: 1
Garage: 2
Heating: Central
Home Style: Brick Front, Traditional
Lot Size: 0.18 Acres
Roof Type: Composition
Stories: 3.0
Taxes: $6,909
Year Built: 2020
Feature Descriptions
Additional Rooms: Exercise Room, Family Room, Great Room, Media Room
Amenities: Clubhouse, Playground, Pool
Appliances: Dishwasher, Disposal, Gas Water Heater
Exterior: Concrete
Fencing: Back Yard, Fenced
Fireplace Type: Family Room
Flooring: Carpet, Hardwood, Laminate, Tile
Interior: Master On Main Level
Kitchen: Breakfast Bar, Kitchen Island, Second Kitchen, Solid Surface Counters, Walk-in Pantry
Parking Notes: Garage, Garage Door Opener
Security Features: Carbon Monoxide Detector(s), Smoke Detector(s)
Sewer: Public Sewer
Structures: Outbuilding, Shed(s)
Swimming Pool: Yes
Topography: Level, Private
Utilities: Cable Available, Electricity Available, Natural Gas Available, Phone Available, Sewer Available, Underground Utilities, Water Available
Water: Public
Water: No Dock Or Boathouse
Window Features: Double Pane Windows
Local Schools
High School: Dacula
Middle School: Dacula
Elementary School: Dacula
Listed By / Shown By
Listed By
Agency Name: Atlanta Communities
Agency Phone: 770-240-2004
Shown By
Agent Name: Randa Reese
Agent Phone: (770) 309-0933
Agency Title: Josey Young & Brady Realty, LLC

Estimate Your Payment
Estimated Payment
$ 1,831.85 per month $1,110.56 Principal & Interest $575.75 Property Tax $145.54 Homeowner's InsuranceChange Payment Information

Privacy Policy / DMCA Notice / ADA Accessibility


This site is hosted, designed and copyright
© 1994 - 2026 by
Delta Media Group, Inc. -- Patent Pending --
471 Hinton Farm Way | MLS# 10807532
This single family home located at 471 Hinton Farm Way, Dacula, GA 30019 is currently listed for sale with an asking price of $499,000. This property was built in 2020 and has 7 bedrooms and 3 full and 2 partial baths with 3936 sq. ft. Hinton Farm Way is located in the Hinton Farm subdivision. Search Hinton Farm real estate on rreese.jybrealty.com today.