RandaReese

BEDS4
BATHS2 full 1 partial
SQUARE FEET2,170
MLS#10806853
STATUSNew
PROPERTY TYPEResidential - Single Family
SUBDIVISIONMillers Woods
Property Description
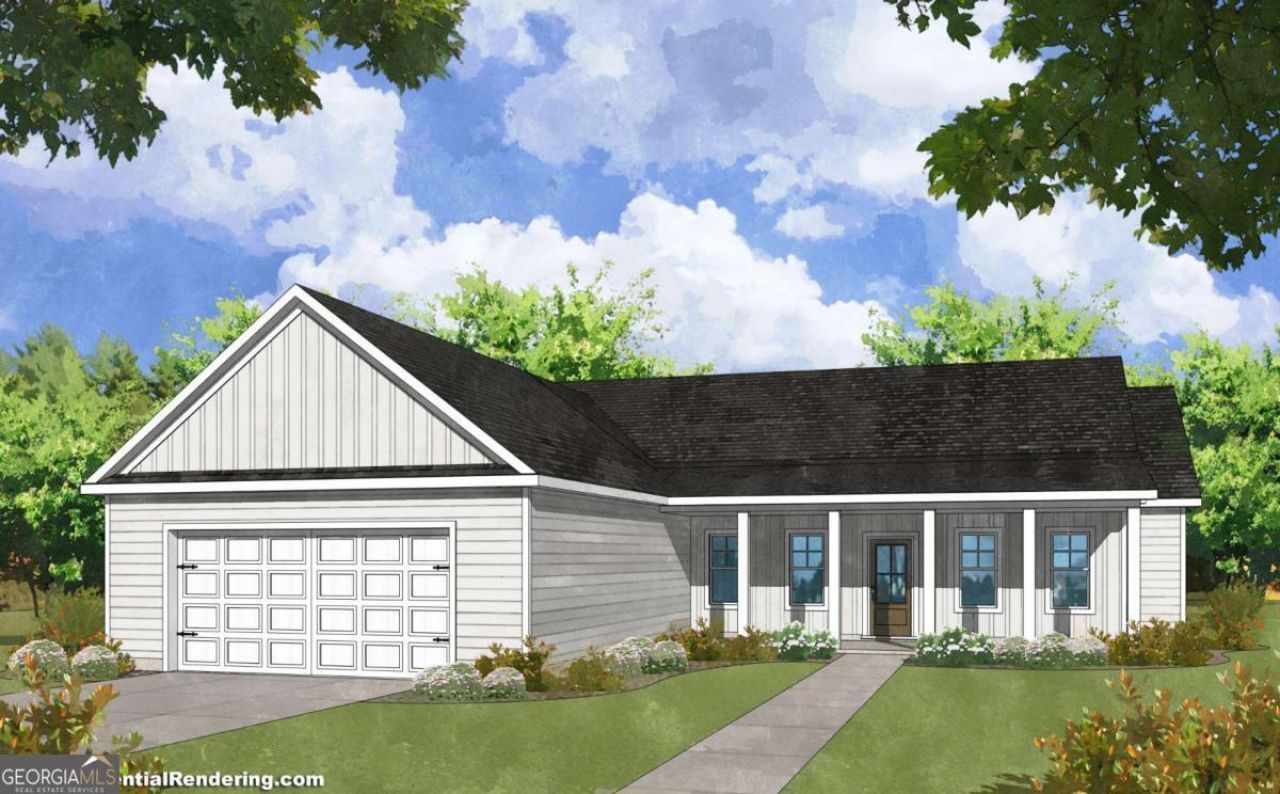
Chisel Mill's well loved plan just got a little bigger. Meet the Bradwell! A take on the builder's very popular 4 bedroom ranch now with an added bonus area and half bath on the second level. Buyers will still love the classic rocking chair front porch, large open family room, and high ceilings of the original plan but now comes complete with the upstairs loft perfect for an office, library, game room, den, or whatever additional room you may need! Sitting on FIVE FULL ACRES this could be the home of your dreams! Selections can be chosen depending on stage of construction when contract is written. Reach out to agent for more details! ***Home is under construction. Photos are of a previously completed home with the same floor plan***
Property Features
Property Type: Residential - Single Family
Basement: None
Cooling: Ceiling Fan(s), Electric
Fireplaces: 1
Garage: 2 car attached
Heating: Electric, Heat Pump
Home Style: Craftsman
Lot Size: 3.91 Acres
Roof Type: Composition
Stories: 1.0
Taxes: $1
Year Built: 2026
Feature Descriptions
Additional Rooms: Bonus Room, Family Room, Laundry
Appliances: Dishwasher, Electric Water Heater, Microwave, Range, Stainless Steel Appliance(s)
Fireplace Type: Living Room
Flooring: Carpet, Other
Foundation: Slab
Interior: Double Vanity, High Ceilings, Master On Main Level, Separate Shower, Soaking Tub, Vaulted Ceiling(s), Walk-In Closet(s)
Parking Notes: Garage, Attached, Kitchen Level, Garage Door Opener
Sewer: Septic Tank
Topography: None
Utilities: Cable Available, Electricity Available, Phone Available, Water Available
Vegetation: Partially Wooded
Water: Public
Local Schools
High School: Newnan
Middle School: Smokey Road
Elementary School: Glanton
Listed By / Shown By
Listed By
Agency Name: Chisel Mill Realty
Agency Phone: 770-362-2105
Shown By
Agent Name: Randa Reese
Agent Phone: (770) 309-0933
Agency Title: Josey Young & Brady Realty, LLC

Estimate Your Payment
Estimated Payment
$ 1,094.83 per month $967.90 Principal & Interest $0.08 Property Tax $126.85 Homeowner's InsuranceChange Payment Information

Privacy Policy / DMCA Notice / ADA Accessibility


This site is hosted, designed and copyright
© 1994 - 2026 by
Delta Media Group, Inc. -- Patent Pending --
490 Bohannon Road, Unit 1 | MLS# 10806853
This single family home located at 490 Bohannon Road, Unit 1, Grantville, GA 30220 is currently listed for sale with an asking price of $434,900. This property was built in 2026 and has 4 bedrooms and 2 full and 1 partial baths with 2170 sq. ft. Bohannon Road, Unit 1 is located in the Millers Woods subdivision. Search Millers Woods real estate on rreese.jybrealty.com today.