RandaReese

BEDS3
BATHS2 full
SQUARE FEET1,591
MLS#10807639
STATUSNew
PROPERTY TYPEResidential - Single Family
SUBDIVISIONMEADOWS @ BROWNS FRM
Property Description
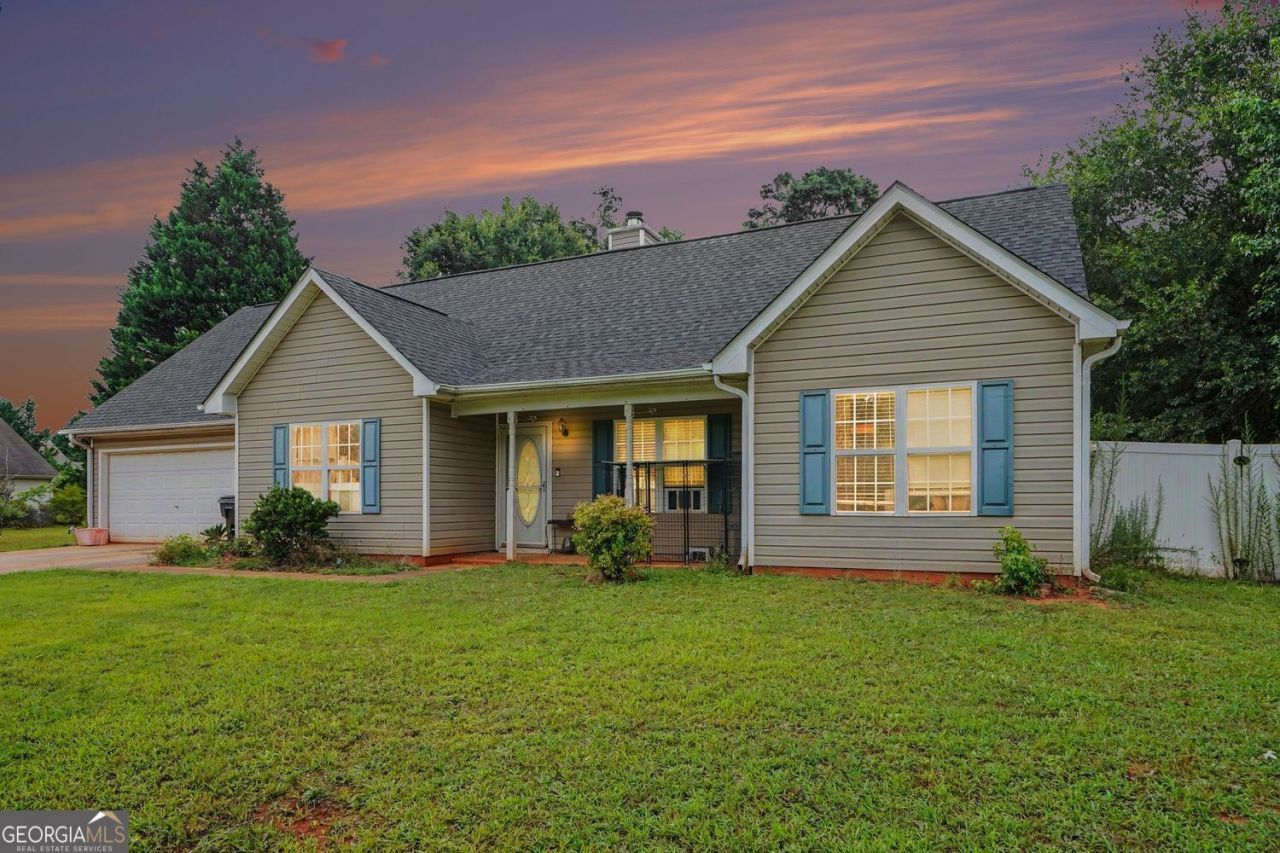
Welcome home to this charming and cozy ranch featuring a desirable split-bedroom floor plan with 3 bedrooms and 2 full baths. Relax on the covered front porch before stepping inside to an inviting open-concept family room complete with a cozy fireplace. The spacious dining area flows into a functional galley-style kitchen with a pantry and convenient laundry closet. Step outside to enjoy the private, fenced backyard, where you'll find an in-ground pool that's ready for a little TLC to bring it back to life-creating the perfect space for entertaining, relaxing, or making lasting memories. This home is an excellent opportunity for first-time homebuyers, investors, or anyone looking to add their personal touch. Conveniently located just minutes from downtown Locust Grove, shopping, dining, and easy access to the interstate. Schedule your showing today through ShowingTime and come see the potential this wonderful home has to offer!
Property Features
Property Type: Residential - Single Family
Basement: None
Cooling: Central Air
Fenced: Yes
Fireplaces: 1
Garage: 2
Heating: Central
Home Style: Traditional
Lot Size: 0.11 Acres
Roof Type: Composition
Stories: 1.0
Taxes: $4,762
Year Built: 2003
Feature Descriptions
Appliances: Range, Dishwasher
Dining Room: Dining Rm/Living Rm Combo
Exterior: Vinyl Siding
Fencing: Fenced, Back Yard
Fireplace Type: Family Room
Flooring: Carpet
Foundation: Slab
Interior: Master On Main Level, Separate Shower, Walk-In Closet(s)
Kitchen: Country Kitchen
Parking Notes: Garage
Pool Features: In Ground
Sewer: Septic Tank
Swimming Pool: Yes
Topography: Level
Utilities: Electricity Available, Cable Available, High Speed Internet
Water: Public
Local Schools
High School: Locust Grove
Middle School: Locust Grove
Elementary School: Unity Grove
Listed By / Shown By
Listed By
Agency Name: BHGRE Metro Brokers
Agency Phone: 404-843-2500
Shown By
Agent Name: Randa Reese
Agent Phone: (770) 309-0933
Agency Title: Josey Young & Brady Realty, LLC

Estimate Your Payment
Estimated Payment
$ 1,214.93 per month $723.31 Principal & Interest $396.83 Property Tax $94.79 Homeowner's InsuranceChange Payment Information

Privacy Policy / DMCA Notice / ADA Accessibility


This site is hosted, designed and copyright
© 1994 - 2026 by
Delta Media Group, Inc. -- Patent Pending --
513 Wylderose Lane | MLS# 10807639
This single family home located at 513 Wylderose Lane, Locust Grove, GA 30248 is currently listed for sale with an asking price of $325,000. This property was built in 2003 and has 3 bedrooms and 2 full baths with 1591 sq. ft. Wylderose Lane is located in the MEADOWS @ BROWNS FRM subdivision. Search MEADOWS @ BROWNS FRM real estate on rreese.jybrealty.com today.