RandaReese

BEDS4
BATHS3 full
SQUARE FEET3,759
MLS#10807558
STATUSNew
PROPERTY TYPEResidential - Single Family
SUBDIVISIONRed Bluff
Property Description
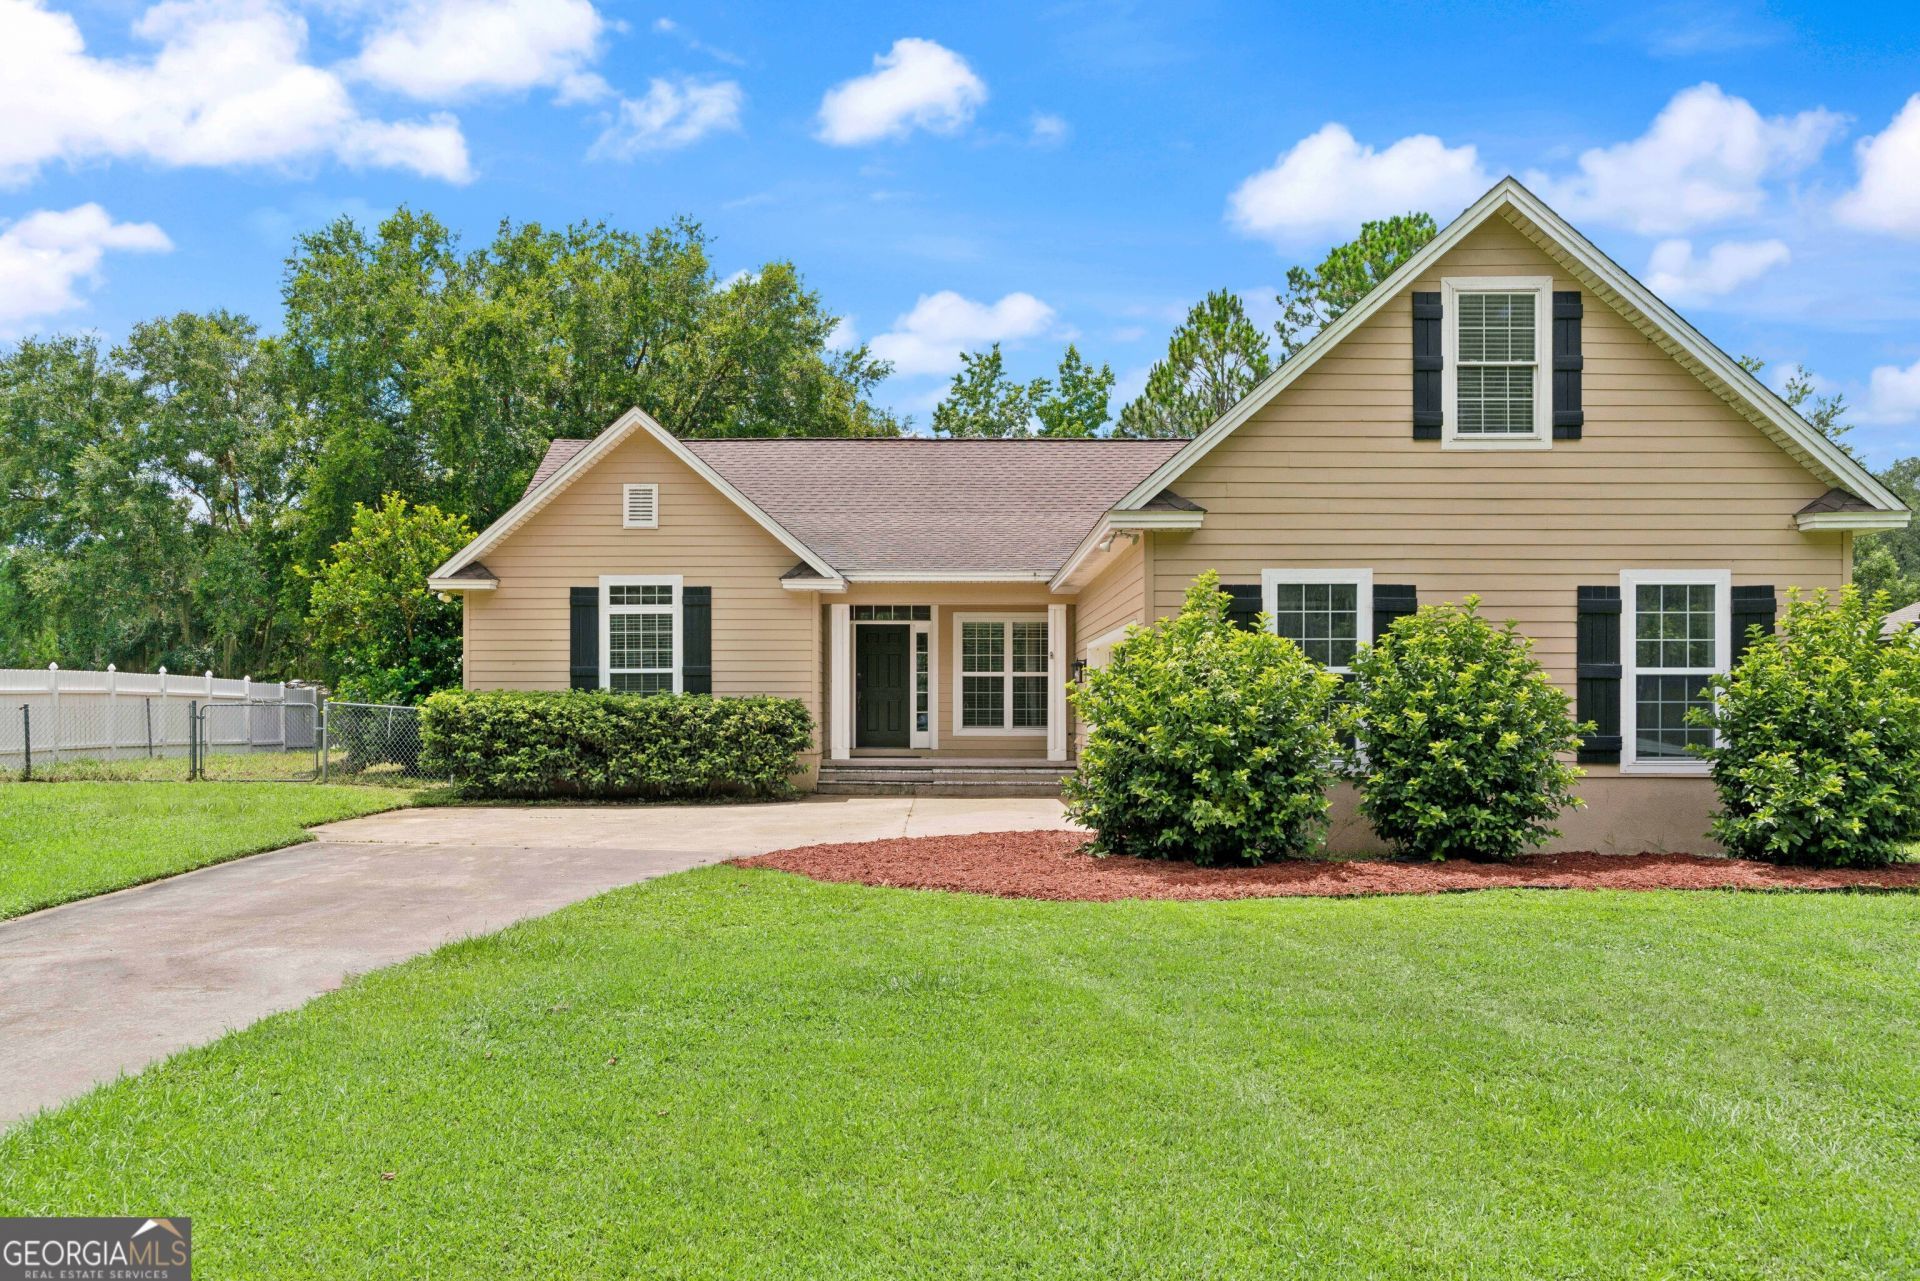
simply make everyday life easier, and this one starts with a layout that gives everyone a little room of their own. With 2,759 square feet, four bedrooms, three full baths + a large upstairs bonus room, there is space for quiet mornings, movie nights, working from home, hosting guests and everything in between. The bedrooms are thoughtfully positioned throughout the home rather than grouped together, creating privacy for family members and visitors alike. All four bedrooms have new carpet, and the kitchen includes a new dishwasher. The main living area opens to a screened porch overlooking the pond, offering a peaceful place for morning coffee or winding down at the end of the day. Outside, the backyard includes an already-fenced section for pets while still leaving plenty of open space for a pool, play area or garden. Hardie plank siding and a side-entry two-car garage round out the exterior, while the home's generous proportions and flexible spaces leave plenty of opportunity to make it your own. The wood floors show some staining, so seller is offering a $3,000 flooring credit with an acceptable offer.
Property Features
Property Type: Residential - Single Family
Basement: None
Cooling: Central Air
Fireplaces: 1
Heating: Central
Home Style: Traditional
Lot Size: 0.82 Acres
Roof Type: Composition
Stories: 2.0
Taxes: $4,266
Year Built: 2006
Feature Descriptions
Additional Rooms: Bonus Room, Laundry
Appliances: Dishwasher, Range, Refrigerator
Exterior: Wood Siding
Fireplace Type: Gas Log
Flooring: Carpet, Hardwood, Tile
Interior: Master On Main Level, Soaking Tub
Parking Notes: Garage
Sewer: Septic Tank
Topography: None
Utilities: Electricity Available, High Speed Internet, Water Available
Water: Private, Well
Local Schools
High School: Camden
Middle School: Camden
Elementary School: Woodbine
Listed By / Shown By
Listed By
Agency Name: Keller Williams Golden Isles
Agency Phone: 912-434-6477
Shown By
Agent Name: Randa Reese
Agent Phone: (770) 309-0933
Agency Title: Josey Young & Brady Realty, LLC

Estimate Your Payment
Estimated Payment
$ 1,425.32 per month $945.87 Principal & Interest $355.50 Property Tax $123.96 Homeowner's InsuranceChange Payment Information

Privacy Policy / DMCA Notice / ADA Accessibility


This site is hosted, designed and copyright
© 1994 - 2026 by
Delta Media Group, Inc. -- Patent Pending --
53 Deer Lane | MLS# 10807558
This single family home located at 53 Deer Lane, White Oak, GA 31568 is currently listed for sale with an asking price of $425,000. This property was built in 2006 and has 4 bedrooms and 3 full baths with 3759 sq. ft. Deer Lane is located in the Red Bluff subdivision. Search Red Bluff real estate on rreese.jybrealty.com today.