RandaReese

BEDS3
BATHS2 full
SQUARE FEET1,423
MLS#10795368
STATUSUnder Contract
PROPERTY TYPEResidential - Single Family
SUBDIVISIONFairfield Plantation
Property Description
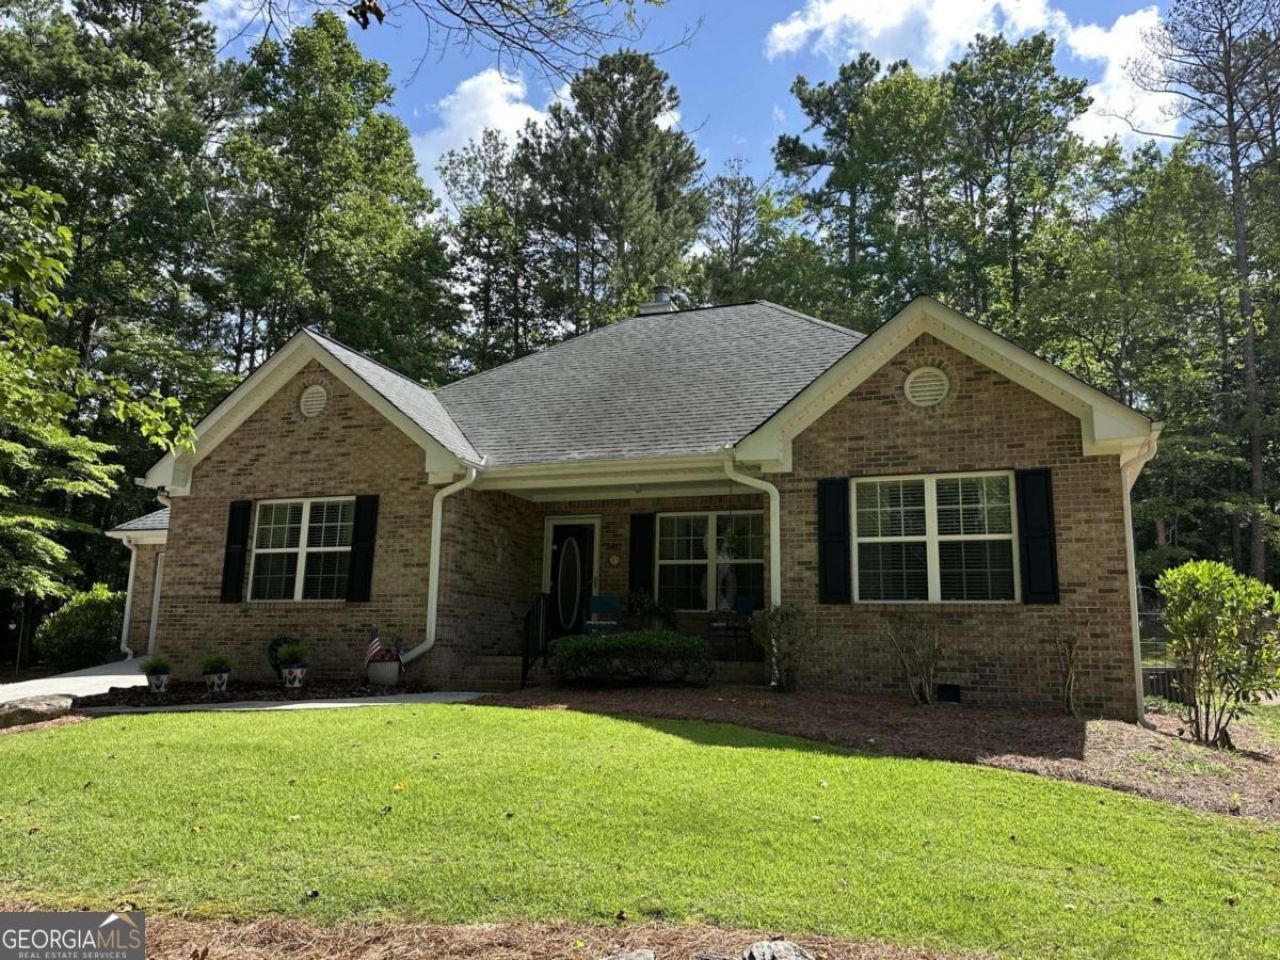
Meticulously maintained and move-in ready! Welcome to 5477 Southern Drive, a beautiful 3-bedroom, 2-bath brick ranch in the gated lake and golf community of Fairfield Plantation. Built in 2004, this home offers timeless curb appeal, a comfortable floor plan, and valuable updates, including an HVAC system replaced in 2021. The water heater is approximately eight years old. The kitchen comes complete with all appliances-including the refrigerator, washer, and dryer-making your move even easier. Pride of ownership shines throughout this lovingly maintained home. Enjoy Fairfield Plantation's exceptional amenities, including 24-hour gated security, golf, lakes, swimming pools, tennis courts, walking trails, parks, and a marina. Don't miss this opportunity to enjoy resort-style living in a home that's truly move-in ready. Schedule your showing today!
Property Features
Property Type: Residential - Single Family
Basement: Crawl Space, None
Cooling: Electric, Heat Pump
Fireplaces: 1
Garage: 2 car attached
Heating: Electric, Heat Pump
Home Style: Ranch
Lot Size: 0.58 Acres
Roof Type: Composition
Stories: 1.0
Taxes: $0
Year Built: 2004
Feature Descriptions
Additional Rooms: Laundry
Amenities: Clubhouse, Gated, Golf, Lake, Playground, Pool, Tennis Court(s)
Appliances: Dishwasher, Disposal, Dryer, Microwave, Refrigerator, Washer
Days on Site: 19
Exterior: Brick
Fireplace Type: Family Room, Gas Log
Flooring: Carpet, Hardwood, Tile
Interior: Double Vanity, Master On Main Level, Walk-In Closet(s)
Kitchen: Breakfast Area
Parking Notes: Garage, Attached, Garage Door Opener
Sewer: Public Sewer
Swimming Pool: Yes
Utilities: Cable Available, Electricity Available
Water: Public
Window Features: Double Pane Windows
Local Schools
High School: Villa Rica
Middle School: Bay Springs
Elementary School: Sand Hill
Listed By / Shown By
Listed By
Agency Name: Duffey Realty
Agency Phone: 770-836-1117
Shown By
Agent Name: Randa Reese
Agent Phone: (770) 309-0933
Agency Title: Josey Young & Brady Realty, LLC

Estimate Your Payment
Estimated Payment
$ 742.58 per month $656.54 Principal & Interest $0.00 Property Tax (data not provided by mls) $86.04 Homeowner's InsuranceChange Payment Information

Privacy Policy / DMCA Notice / ADA Accessibility


This site is hosted, designed and copyright
© 1994 - 2026 by
Delta Media Group, Inc. -- Patent Pending --
5477 Southern Drive | MLS# 10795368
This single family home located at 5477 Southern Drive, Villa Rica, GA 30180 is currently listed for sale with an asking price of $295,000. This property was built in 2004 and has 3 bedrooms and 2 full baths with 1423 sq. ft. Southern Drive is located in the Fairfield Plantation subdivision. Search Fairfield Plantation real estate on rreese.jybrealty.com today.