RandaReese

BEDS3
BATHS2 full 1 partial
SQUARE FEET1,868
MLS#10806282
STATUSNew
PROPERTY TYPEResidential - Townhouse
SUBDIVISIONHighlands Booths Farm
Property Description
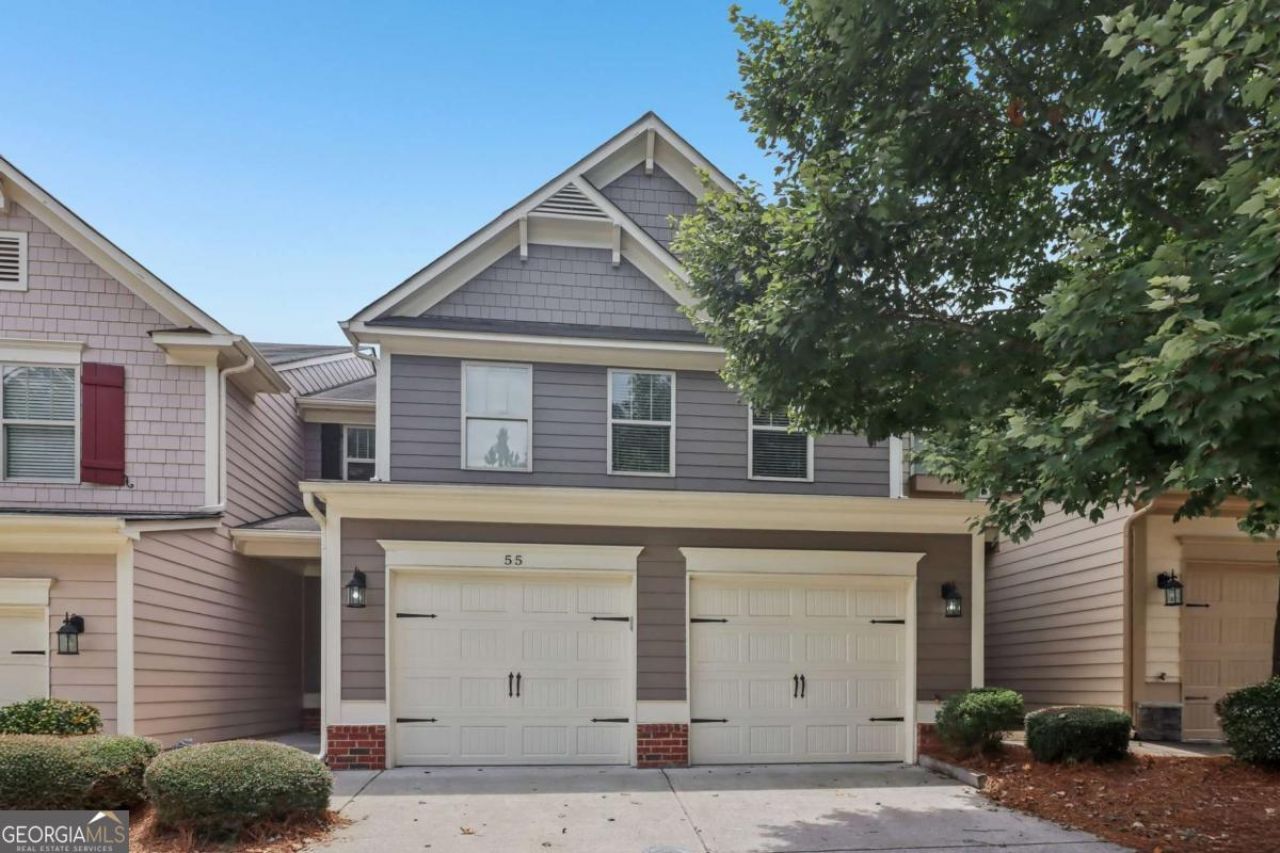
Enjoy low-maintenance living in this three-bedroom, two-and-a-half-bath townhome, ideally situated in a prime location just minutes from Kennesaw State University, Truist Park, premier shopping, dining, healthcare, and endless year-round entertainment. Whether you're a first-time buyer, busy professional, or looking to downsize, this home offers the perfect blend of convenience and comfort. A covered front entry welcomes you inside the foyer that opens into the main living area with adjoining kitchen and dining area featuring granite countertops, a breakfast bar, classic wainscoting accents, and ample cabinet and prep space. Rich hardwood floors flow throughout the main level. Upstairs, retreat to the primary suite highlighted by a tray ceiling, generous walk-in closet, and a private en-suite bath complete with a double vanity, soaking tub, separate walk-in shower, and private water closet. Two additional bedrooms share a well-appointed full bath, offering flexibility for family, guests, or a home office. Step outside to the patio, an ideal spot to enjoy your morning coffee or unwind after a long day. Residents enjoy a large pool, exterior maintenance, and select utilities covered through the HOA, making homeownership even easier. With its unbeatable location, functional floor plan, and low-maintenance lifestyle, this townhome is an opportunity you won't want to miss.
Property Features
Property Type: Residential - Townhouse
Basement: None
Cooling: Ceiling Fan(s), Central Air
Garage: 2 car attached
Heating: Forced Air
Home Style: Traditional
Lot Size: 0.03 Acres
Roof Type: Composition
Stories: 2.0
Taxes: $3,251
Year Built: 2014
Feature Descriptions
Additional Rooms: Family Room, Laundry
Amenities: Gated, Pool
Appliances: Dishwasher, Microwave, Range, Refrigerator
Days on Site: 2
Flooring: Carpet, Hardwood
Interior: Double Vanity, Other, Separate Shower, Soaking Tub, Tray Ceiling(s), Walk-In Closet(s)
Kitchen: Breakfast Area, Breakfast Bar, Solid Surface Counters
Parking Notes: Garage, Attached, Kitchen Level, Garage Door Opener
Sewer: Public Sewer
Swimming Pool: Yes
Topography: None
Utilities: Electricity Available, Natural Gas Available, Sewer Available, Water Available
Water: Public
Local Schools
High School: Osborne
Middle School: Pearson
Elementary School: Fair Oaks
Listed By / Shown By
Listed By
Agency Name: Century 21 Results
Agency Phone: 770-889-6090
Shown By
Agent Name: Randa Reese
Agent Phone: (770) 309-0933
Agency Title: Josey Young & Brady Realty, LLC

Estimate Your Payment
Estimated Payment
$ 1,151.95 per month $778.95 Principal & Interest $270.92 Property Tax $102.08 Homeowner's InsuranceChange Payment Information

Privacy Policy / DMCA Notice / ADA Accessibility


This site is hosted, designed and copyright
© 1994 - 2026 by
Delta Media Group, Inc. -- Patent Pending --
55 Grampian Way | MLS# 10806282
This townhouse located at 55 Grampian Way, Marietta, GA 30008 is currently listed for sale with an asking price of $350,000. This property was built in 2014 and has 3 bedrooms and 2 full and 1 partial baths with 1868 sq. ft. Grampian Way is located in the Highlands Booths Farm subdivision. Search Highlands Booths Farm real estate on rreese.jybrealty.com today.