RandaReese

BEDS3
BATHS2 full 1 partial
SQUARE FEET1,536
MLS#10804928
STATUSNew
PROPERTY TYPEResidential - Townhouse
SUBDIVISIONOLD VIRGINIA CONDOS
Property Description
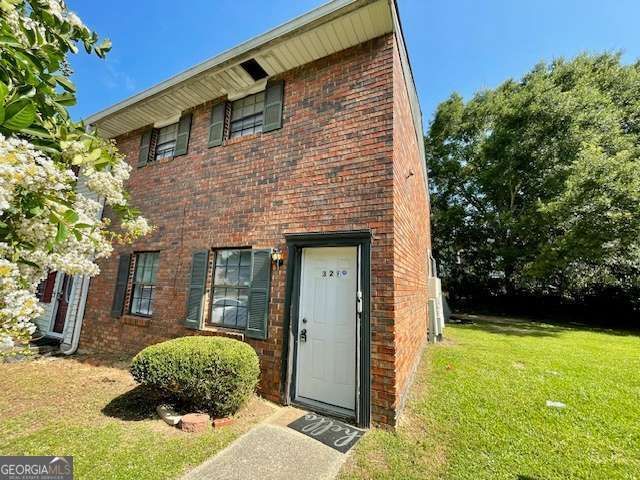
Beautifully updated end-unit townhome in prime Union City! Ideally located minutes from I-85, shopping, dining, and entertainment, this move-in ready 3BR/2.5BA home has it all. The light-filled interior features fresh paint, newer luxury vinyl plank (LVP) flooring, and a renovated kitchen fully equipped with stainless steel appliances and granite countertops. The main level offers a spacious living area, a convenient half bath, and a flexible bonus room-perfect for a home office, gym, or den. Step outside to your large, private, fully fenced patio, perfect for relaxing or entertaining. Property is not FHA eligible; conventional, VA, or cash offers welcomed! Buyers may receive a 1% flex credit at closing when using preferred lender, Lower Mortgage. Schedule your showing today!
Property Features
Property Type: Residential - Townhouse
Basement: None
Cooling: Ceiling Fan(s), Central Air
Garage: 1
Heating: Central
Home Style: Brick 4 Side
Lot Size: 0.03 Acres
Roof Type: Composition
Stories: 2.0
Taxes: $1,628
Year Built: 1974
Feature Descriptions
Additional Rooms: Family Room, Foyer, Game Room, Great Room
Amenities: Sidewalks, Street Lights, Near Public Transport
Appliances: Dishwasher, Microwave, Refrigerator
Days on Site: 3
Exterior: Brick
Fencing: Back Yard
Flooring: Other, Vinyl
Foundation: Slab
Interior: Other, Split Bedroom Plan
Parking Notes: Off Street
Sewer: Public Sewer
Topography: Level
Utilities: Electricity Available, Sewer Available, Water Available
Water: Public
Local Schools
High School: Langston Hughes
Middle School: Camp Creek
Elementary School: Gullatt
Listed By / Shown By
Listed By
Agency Name: HomeSmart
Agency Phone: 404-876-4901
Shown By
Agent Name: Randa Reese
Agent Phone: (770) 309-0933
Agency Title: Josey Young & Brady Realty, LLC

Estimate Your Payment
Estimated Payment
$ 547.23 per month $363.88 Principal & Interest $135.67 Property Tax $47.69 Homeowner's InsuranceChange Payment Information

Privacy Policy / DMCA Notice / ADA Accessibility


This site is hosted, designed and copyright
© 1994 - 2026 by
Delta Media Group, Inc. -- Patent Pending --
6354 Shannon Pkwy, Unit 32F | MLS# 10804928
This townhouse located at 6354 Shannon Pkwy, Unit 32F, Union City, GA 30291 is currently listed for sale with an asking price of $163,500. This property was built in 1974 and has 3 bedrooms and 2 full and 1 partial baths with 1536 sq. ft. Shannon Pkwy, Unit 32F is located in the OLD VIRGINIA CONDOS subdivision. Search OLD VIRGINIA CONDOS real estate on rreese.jybrealty.com today.