RandaReese

BEDS3
BATHS2 full
SQUARE FEET1,656
MLS#10806471
STATUSNew
PROPERTY TYPEResidential - Single Family
SUBDIVISIONSummer Walk
Property Description
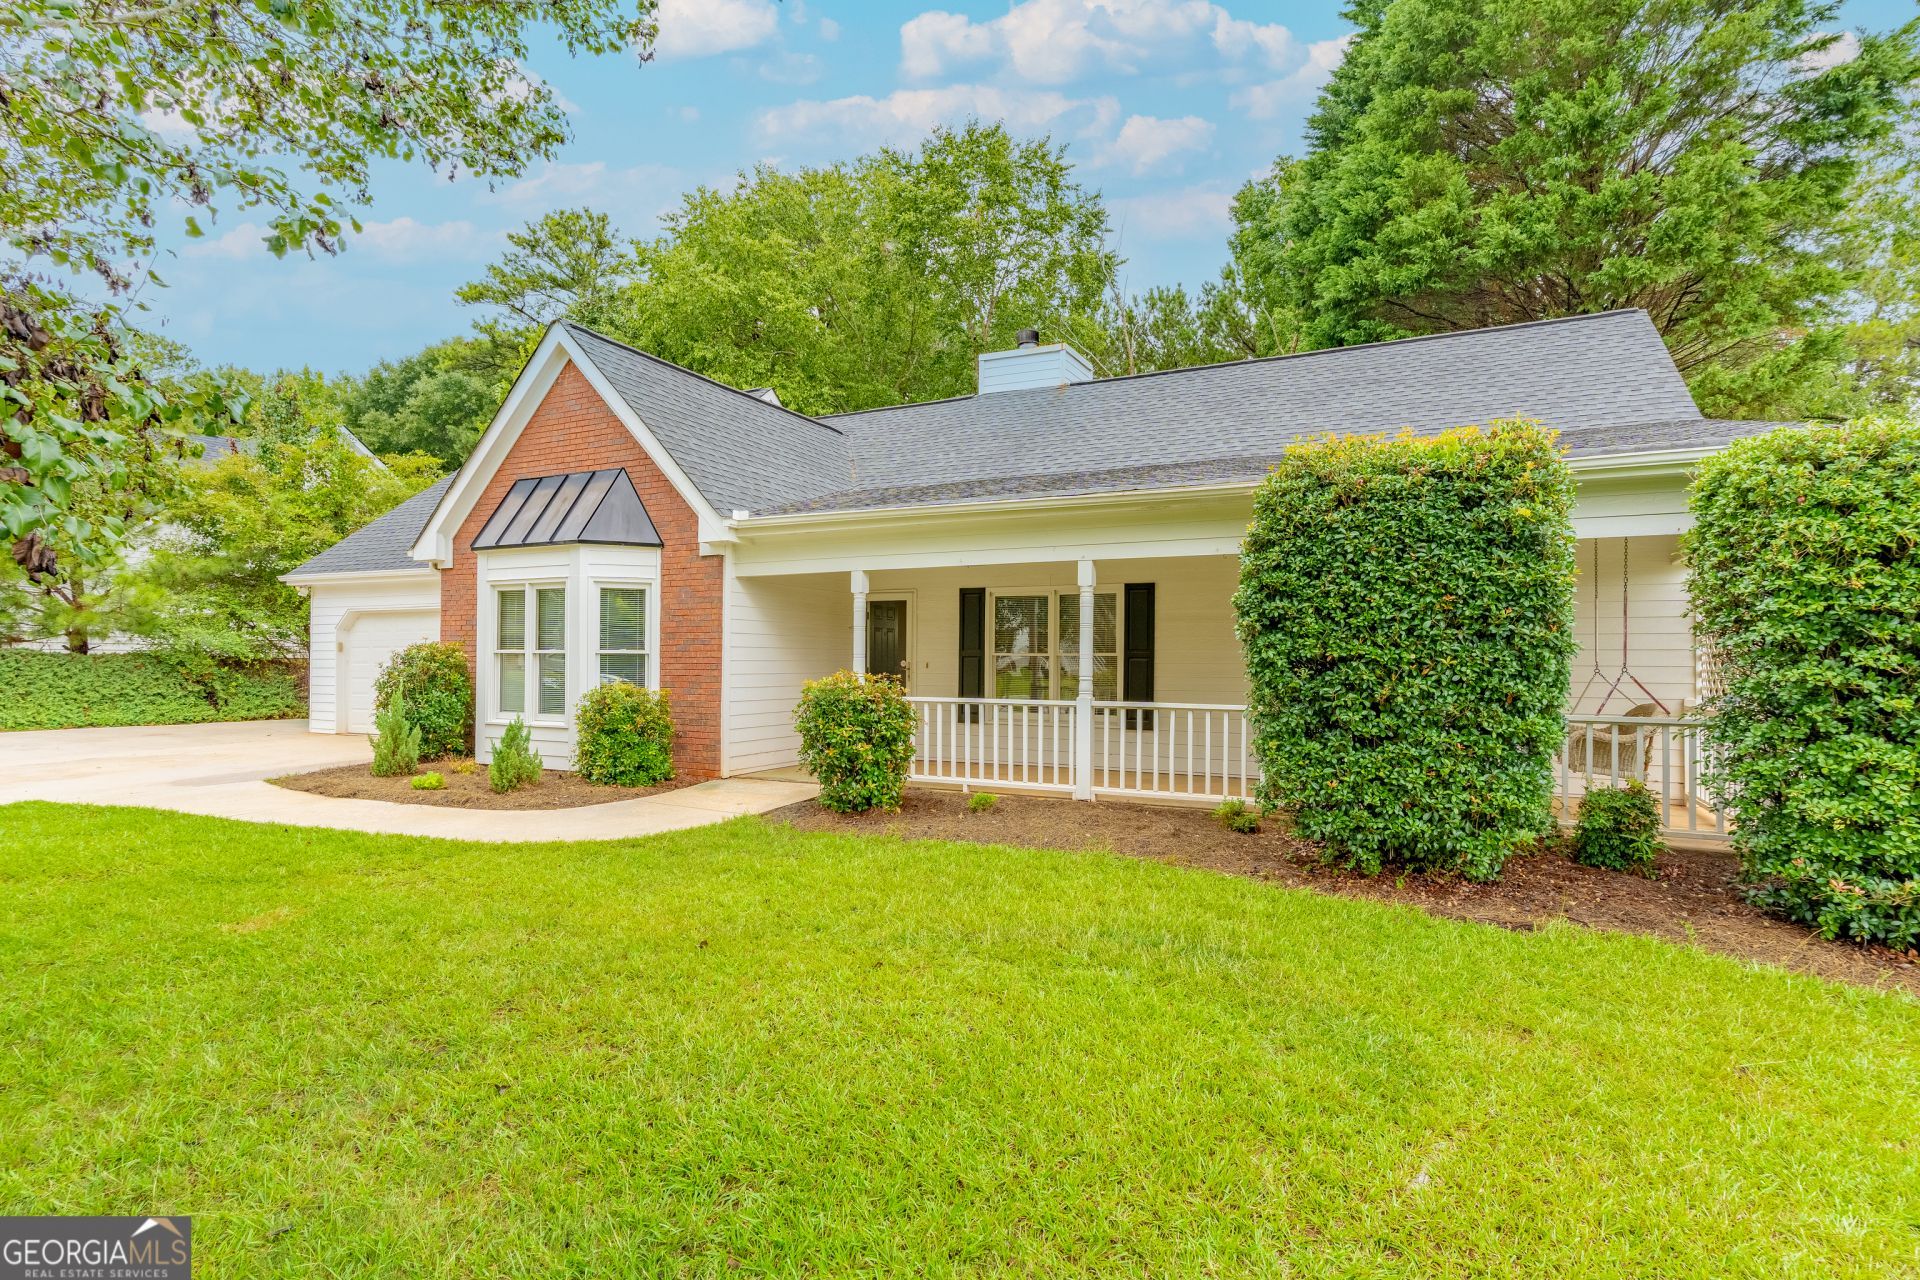
Welcome home to this well maintained 3-bedroom 2-bath ranch at 70 Summer Walk Drive in the quiet, cozy neighborhood of Summer Walk. This single-story home features a split-bedroom for added privacy. The open concept living room comes with a vaulted ceiling and a cozy fireplace. Enjoy the practical galley kitchen with plenty of counterspace and the convenience of a large two-car garage plus a shed for extra storage. Recent upgrades include a new roof, new exterior paint, new garage doors, new AC components, updated light fixtures, ceiling fans, bathroom floors, and more for peace of mind. Step outside to a fenced backyard on a flat lot with white picket fence accents on both sides, a back patio, and a long front porch perfect for morning coffee. An unfinished bonus room upstairs provides flexible space for a future office, game room, or additional bedroom. The home also offers a security system and front security storm door for added comfort. Located near schools and just minutes from grocery stores in a small, welcoming neighborhood with a charming entry. This move-in-ready ranch combines practical features, thoughtful updates, and unbeatable convenience with no HOA. Don't miss the opportunity to make 70 Summer Walk Drive your new home-schedule a showing today!
Property Features
Property Type: Residential - Single Family
Basement: None
Cooling: Ceiling Fan(s), Central Air
Fenced: Yes
Fireplaces: 1
Garage: 2 car attached
Heating: Central
Home Style: Ranch
Lot Size: 0.34 Acres
Roof Type: Composition
Stories: 1.0
Taxes: $2,396
Year Built: 1997
Feature Descriptions
Additional Rooms: Laundry
Appliances: Dishwasher, Range, Refrigerator
Days on Site: 1
Dining Room: Dining Rm/Living Rm Combo
Exterior: Concrete
Fencing: Back Yard, Fenced
Fireplace Type: Living Room
Flooring: Carpet, Laminate, Vinyl
Foundation: Slab
Interior: Double Vanity, Master On Main Level, Separate Shower, Soaking Tub, Split Bedroom Plan, Vaulted Ceiling(s), Walk-In Closet(s)
Parking Notes: Garage, Attached, Kitchen Level
Sewer: Public Sewer
Structures: Shed(s)
Topography: Level
Utilities: Cable Available, Electricity Available, High Speed Internet, Sewer Connected, Water Available
Water: Public
Window Features: Bay Window(s)
Local Schools
High School: Newton
Middle School: Veterans Memorial
Elementary School: Live Oak
Listed By / Shown By
Listed By
Agency Name: The American Realty
Agency Phone: 855-399-8721
Shown By
Agent Name: Randa Reese
Agent Phone: (770) 309-0933
Agency Title: Josey Young & Brady Realty, LLC

Estimate Your Payment
Estimated Payment
$ 891.91 per month $612.03 Principal & Interest $199.67 Property Tax $80.21 Homeowner's InsuranceChange Payment Information

Privacy Policy / DMCA Notice / ADA Accessibility


This site is hosted, designed and copyright
© 1994 - 2026 by
Delta Media Group, Inc. -- Patent Pending --
70 Summer Walk Drive | MLS# 10806471
This single family home located at 70 Summer Walk Drive, Covington, GA 30016 is currently listed for sale with an asking price of $275,000. This property was built in 1997 and has 3 bedrooms and 2 full baths with 1656 sq. ft. Summer Walk Drive is located in the Summer Walk subdivision. Search Summer Walk real estate on rreese.jybrealty.com today.