RandaReese

BEDS5
BATHS4 full
SQUARE FEET3,262
MLS#10806872
STATUSNew
PROPERTY TYPEResidential - Single Family
SUBDIVISIONBENTWATER
Property Description
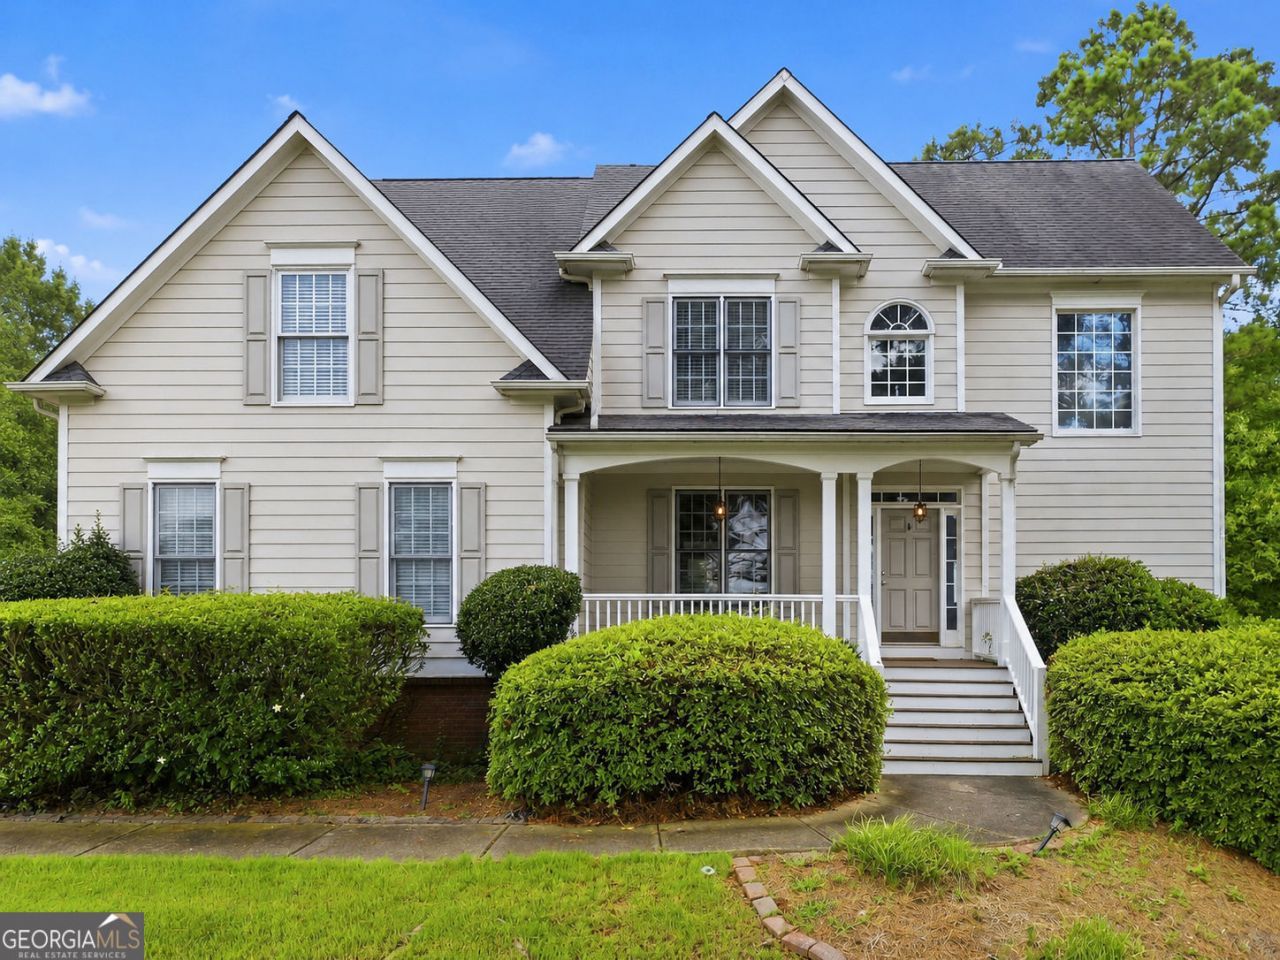
Just listed in the sought-after Bentwater Golf Community! This beautiful, move-in-ready home offers 5 bedrooms, 4 full baths, an open floorplan, and a spacious finished terrace level with room for everyone. Step inside to solid hardwood floors throughout the main level and a dramatic two-story family room filled with natural light. The updated kitchen is ready to impress with an abundance of white cabinetry, granite countertops, stainless steel appliances, a stylish backsplash, and plenty of space for cooking, entertaining, and gathering. The spacious primary suite features a trey ceiling, an oversized walk-in closet, and a relaxing spa-inspired bath with a separate shower and soaking tub. A bedroom and full bath on the main level provide the perfect setup for guests, a home office, or multi-generational living. The large, finished terrace level adds incredible versatility with an additional bedroom, full bath, workout room, flex room, media room, and abundant storage space. Outside, enjoy a private, fenced backyard that is perfect for pets, playtime, gardening, or simply relaxing at the end of the day. Bentwater residents enjoy outstanding resort-style amenities, including five swimming pools-with one open year-round-tennis courts, basketball courts, pickleball, playgrounds, walking trails, golf, and a clubhouse. Come experience the space, comfort, and lifestyle this wonderful Bentwater home has to offer!
Property Features
Property Type: Residential - Single Family
Basement: Finished, Daylight, Exterior Entry, Interior Entry, Bath Finished, Full
Basement: Yes
Cooling: Central Air
Fireplaces: 1
Garage: 2
Heating: Forced Air
Home Style: Traditional
Lot Size: 0.45 Acres
Roof Type: Composition
Stories: 2.0
Taxes: $4,156
Year Built: 2000
Feature Descriptions
Additional Rooms: Family Room
Amenities: Clubhouse, Golf, Park, Playground, Pool, Sidewalks, Street Lights, Swim Team, Tennis Court(s)
Appliances: Dishwasher, Disposal, Dryer, Gas Water Heater, Washer, Stainless Steel Appliance(s), Range
Days on Site: 1
Dining Room: Dining Rm/Living Rm Combo, Seats 12+
Exterior: Concrete
Fencing: Back Yard
Flooring: Hardwood, Carpet, Tile
Interior: Double Vanity, Tray Ceiling(s), Walk-In Closet(s), High Ceilings, In-Law Floorplan, Tile Bath, Entrance Foyer, Vaulted Ceiling(s)
Kitchen: Breakfast Room, Pantry, Solid Surface Counters
Parking Notes: Garage
Sewer: Public Sewer
Swimming Pool: Yes
Topography: Corner Lot, Private
Utilities: Cable Available, Electricity Available, Natural Gas Available, Underground Utilities, Water Available, Sewer Available, Phone Available, High Speed Internet
Water: Public
Window Features: Double Pane Windows
Local Schools
High School: North Paulding
Middle School: McClure
Elementary School: Burnt Hickory
Listed By / Shown By
Listed By
Agency Name: Hester Group, REALTORS
Agency Phone: 404-495-8392
Shown By
Agent Name: Randa Reese
Agent Phone: (770) 309-0933
Agency Title: Josey Young & Brady Realty, LLC

Estimate Your Payment
Estimated Payment
$ 1,667.88 per month $1,168.42 Principal & Interest $346.33 Property Tax $153.13 Homeowner's InsuranceChange Payment Information

Privacy Policy / DMCA Notice / ADA Accessibility


This site is hosted, designed and copyright
© 1994 - 2026 by
Delta Media Group, Inc. -- Patent Pending --
843 Bentwater Drive | MLS# 10806872
This single family home located at 843 Bentwater Drive, Acworth, GA 30101 is currently listed for sale with an asking price of $525,000. This property was built in 2000 and has 5 bedrooms and 4 full baths with 3262 sq. ft. Bentwater Drive is located in the BENTWATER subdivision. Search BENTWATER real estate on rreese.jybrealty.com today.