RandaReese

BEDS3
BATHS3 full
SQUARE FEET1,504
MLS#10806644
STATUSNew
PROPERTY TYPEResidential - Townhouse
SUBDIVISIONThe Seven At Flat Shoals
Property Description
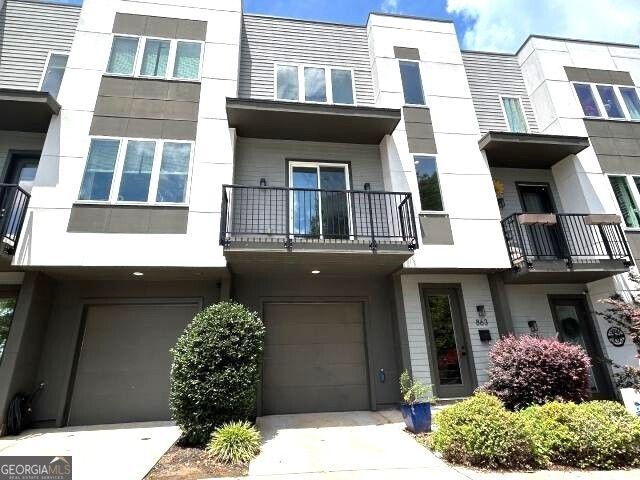
Welcome to this beautifully maintained middle-unit townhome featuring 3 spacious bedrooms and 3 full bathrooms. Designed with an inviting open-concept floor plan, the home offers a seamless flow between the living, dining and kitchen areas perfect for everyday living and entertaining. The well-appointed kitchen overlooks the main living space, creating a bright and functional gathering area. Each bedroom provides ample space and comfort while the three full bathrooms add convenience for family members and guests alike. Enjoy the convenience of a one-car garage with additional storage space. Step outside to a private, fenced backyard, ideal for relaxing, gardening, or hosting outdoor gatherings. This move-in-ready townhome combines comfort, style and low-maintenance living in a desirable middle-unit location.
Property Features
Property Type: Residential - Townhouse
Basement: None
Cooling: Ceiling Fan(s), Central Air, Other, Zoned
Fenced: Yes
Heating: Central, Dual, Electric, Forced Air, Other, Zoned
Home Style: Traditional
Lot Size: 0.03 Acres
Roof Type: Composition
Stories: 3.0
Taxes: $7,935
Year Built: 2020
Feature Descriptions
Additional Rooms: Foyer, Other
Appliances: Dishwasher, Disposal, Microwave, Refrigerator
Days on Site: 1
Dining Room: Separate Room
Exterior: Concrete, Wood Siding
Exterior: Balcony
Fencing: Fenced
Flooring: Hardwood
Foundation: Slab
Interior: High Ceilings, Walk-In Closet(s)
Kitchen: Kitchen Island, Solid Surface Counters
Parking Notes: Garage
Sewer: Public Sewer
Topography: Level
Utilities: Cable Available, Electricity Available, Natural Gas Available, Sewer Available, Sewer Connected, Water Available
Water: Public
Local Schools
High School: MH Jackson Jr
Middle School: King
Elementary School: Burgess Peterson
Listed By / Shown By
Listed By
Agency Name: Nation One Realty Group, Inc.
Agency Phone: 770-904-3779
Shown By
Agent Name: Randa Reese
Agent Phone: (770) 309-0933
Agency Title: Josey Young & Brady Realty, LLC

Estimate Your Payment
Estimated Payment
$ 1,771.10 per month $981.25 Principal & Interest $661.25 Property Tax $128.60 Homeowner's InsuranceChange Payment Information

Privacy Policy / DMCA Notice / ADA Accessibility


This site is hosted, designed and copyright
© 1994 - 2026 by
Delta Media Group, Inc. -- Patent Pending --
863 Cavanaugh Avenue Se, Unit 106 | MLS# 10806644
This townhouse located at 863 Cavanaugh Avenue Se, Unit 106, Atlanta, GA 30316 is currently listed for sale with an asking price of $440,900. This property was built in 2020 and has 3 bedrooms and 3 full baths with 1504 sq. ft. Cavanaugh Avenue Se, Unit 106 is located in the The Seven At Flat Shoals subdivision. Search The Seven At Flat Shoals real estate on rreese.jybrealty.com today.