RandaReese

BEDS5
BATHS3 full
SQUARE FEET2,866
MLS#10808105
STATUSNew
PROPERTY TYPEResidential - Single Family
SUBDIVISIONSaye Creek Subdivision
Property Description
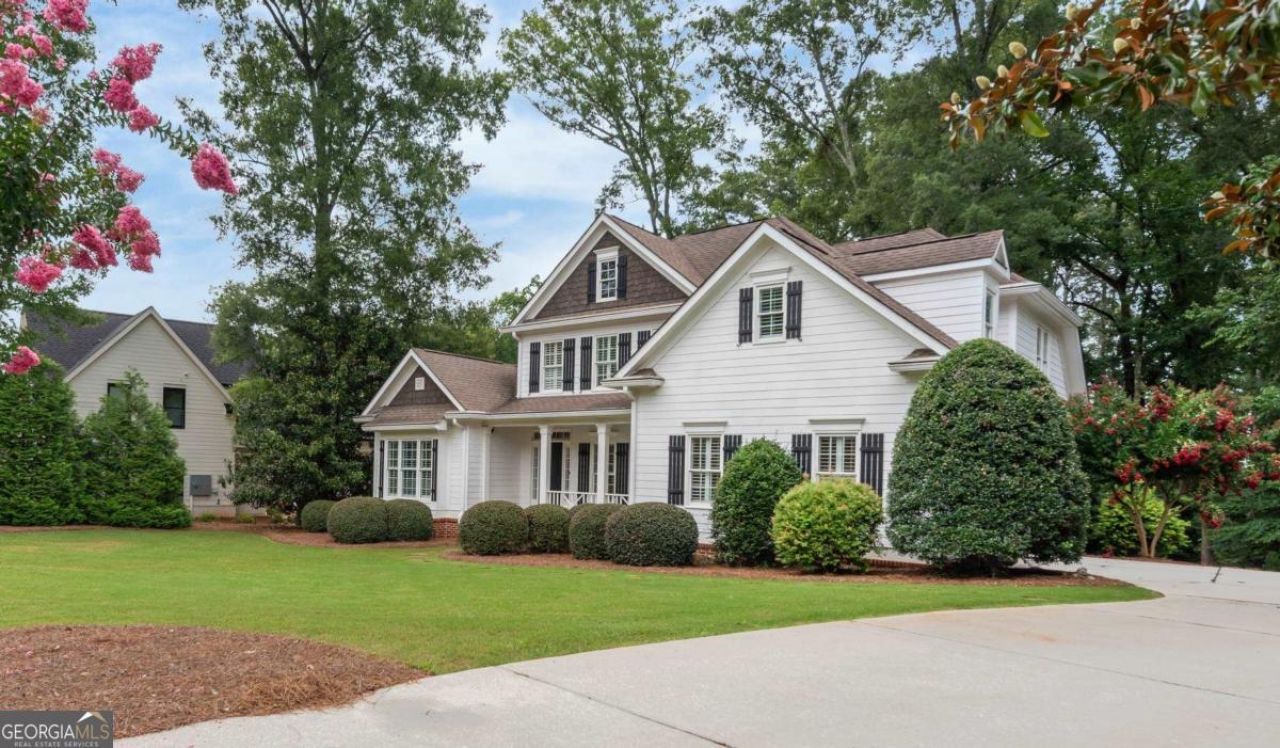
Welcome to 962 Saye Creek-a home that feels as good as it looks! Located just minutes from historic downtown Madison and the award-winning Morgan County school system, this move-in-ready home offers the perfect combination of charm, functionality, and location. The floor plan features a vaulted living room that flows into the kitchen, where you'll enjoy views of the spacious backyard. The main-level primary suite is generously sized and features a beautifully renovated ensuite bath and dual closets. A secondary bedroom and full bath on the main level provide the perfect setup for guests or a home office. Upstairs, you'll find two additional spacious bedrooms, a full bath, and a versatile flex room that can easily serve as a bonus room, playroom, media room, home gym, or potential fifth bedroom. Offering updated living spaces, a flexible floor plan, and an exceptional location in one of Madison's most desirable neighborhoods, 962 Saye Creek is a rare opportunity you won't want to miss.
Property Features
Property Type: Residential - Single Family
Basement: None
Cooling: Central Air, Electric, Heat Pump
Fireplaces: 1
Garage: 2 car attached
Heating: Heat Pump
Home Style: Traditional
Lot Size: 0.61 Acres
Roof Type: Composition
Stories: 2.0
Taxes: $6,638
Year Built: 2004
Feature Descriptions
Appliances: Dishwasher, Microwave, Refrigerator
Exterior: Other, Vinyl Siding
Fireplace Type: Masonry
Flooring: Carpet, Tile
Interior: Double Vanity, Separate Shower, Vaulted Ceiling(s), Walk-In Closet(s)
Kitchen: Kitchen Island
Parking Notes: Attached
Security Features: Smoke Detector(s)
Sewer: Public Sewer
Topography: City Lot, Level
Utilities: Natural Gas Available
Water: Public
Water: Seawall
Local Schools
High School: Morgan
Middle School: Morgan
Elementary School: Morgan
Listed By / Shown By
Listed By
Agency Name: Ansley RE|Christie's Int'l RE
Agency Phone: 706-995-7500
Shown By
Agent Name: Randa Reese
Agent Phone: (770) 309-0933
Agency Title: Josey Young & Brady Realty, LLC

Estimate Your Payment
Estimated Payment
$ 2,312.71 per month $1,555.67 Principal & Interest $553.17 Property Tax $203.88 Homeowner's InsuranceChange Payment Information

Privacy Policy / DMCA Notice / ADA Accessibility


This site is hosted, designed and copyright
© 1994 - 2026 by
Delta Media Group, Inc. -- Patent Pending --
962 Saye Creek Drive | MLS# 10808105
This single family home located at 962 Saye Creek Drive, Madison, GA 30650 is currently listed for sale with an asking price of $699,000. This property was built in 2004 and has 5 bedrooms and 3 full baths with 2866 sq. ft. Saye Creek Drive is located in the Saye Creek Subdivision subdivision. Search Saye Creek Subdivision real estate on rreese.jybrealty.com today.